
Master Plan
Brigade Barcelona Master Plan
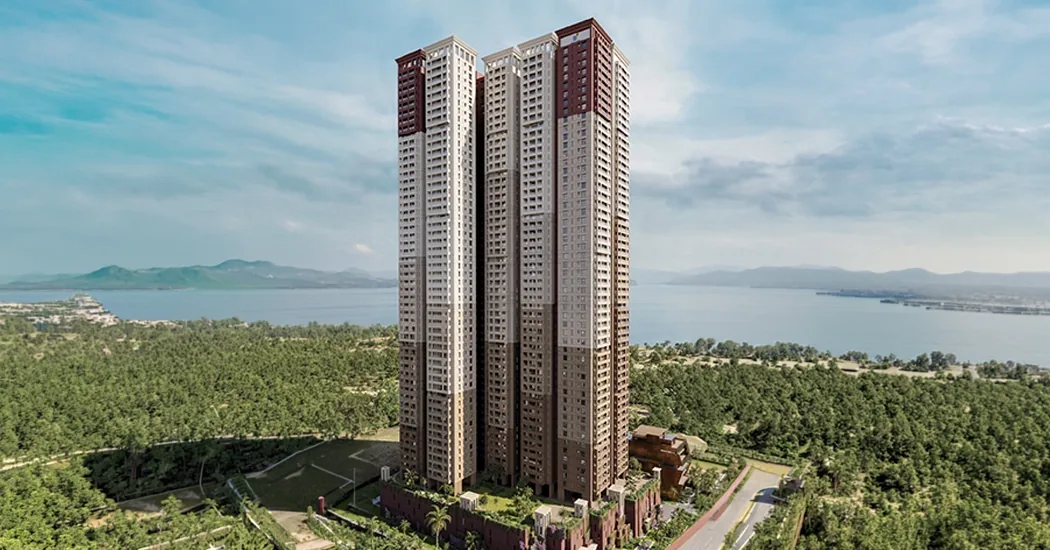
The single tower, the setbacks, the podium and eco-deck, the five-level clubhouse and the rooftop skywalk.
The Plot
One tower, set back on all sides
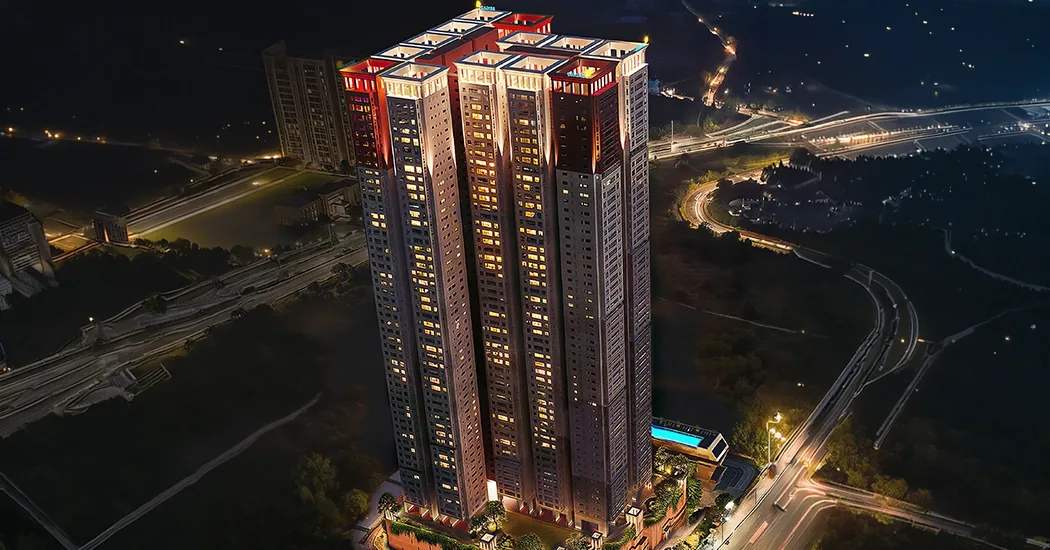
A single tower on 4.05 acres, set back generously from the plot boundary on all sides. Brigade's own description makes the setbacks a stated design objective — they exist to protect cross-ventilation and privacy for every home, which on a single-tower plan is the difference between a good unit and a compromised one.
Brigade's own description emphasises generous architectural setbacks, chosen to protect natural ventilation and privacy for every home — which is the meaningful constraint on a single-tower project.
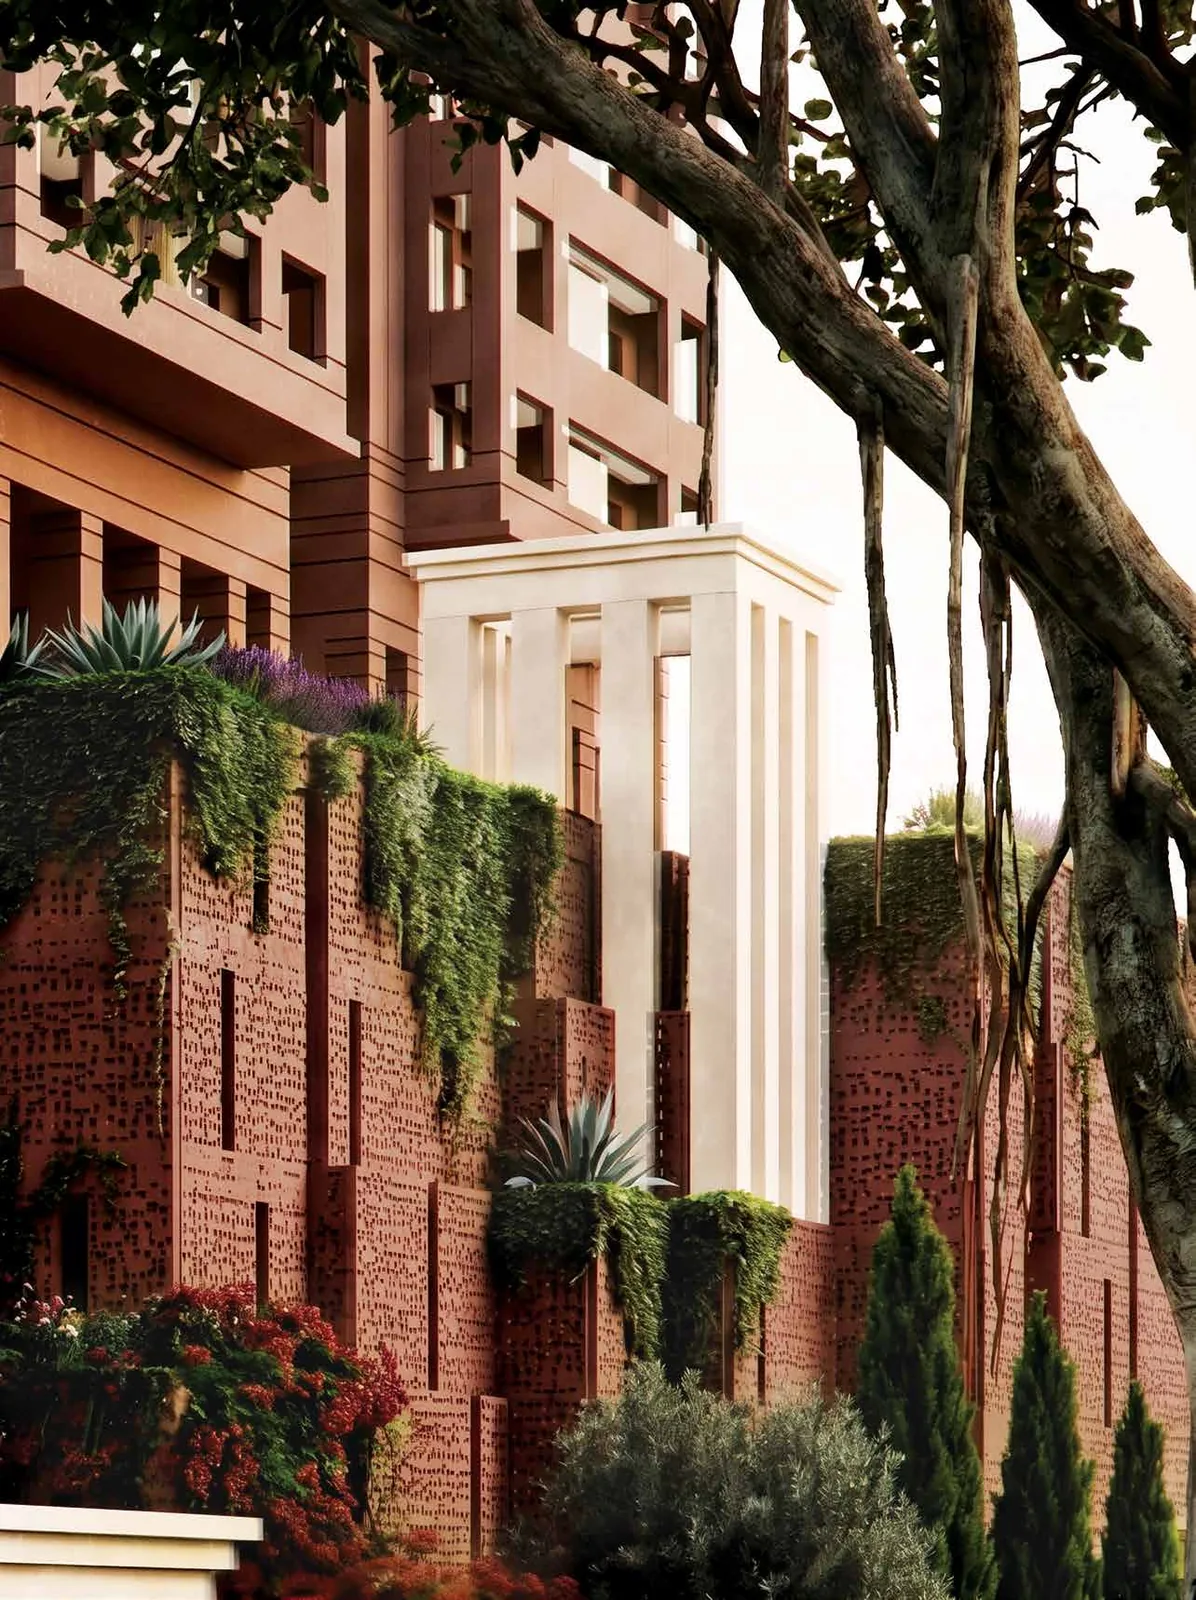
The architecture is by Ricardo E. Bofill, the Spanish practice, and the Spanish and broader European reference runs through the elevation treatment, the massing and the naming.
Site Plan
The official master plan
Ground floor site plan
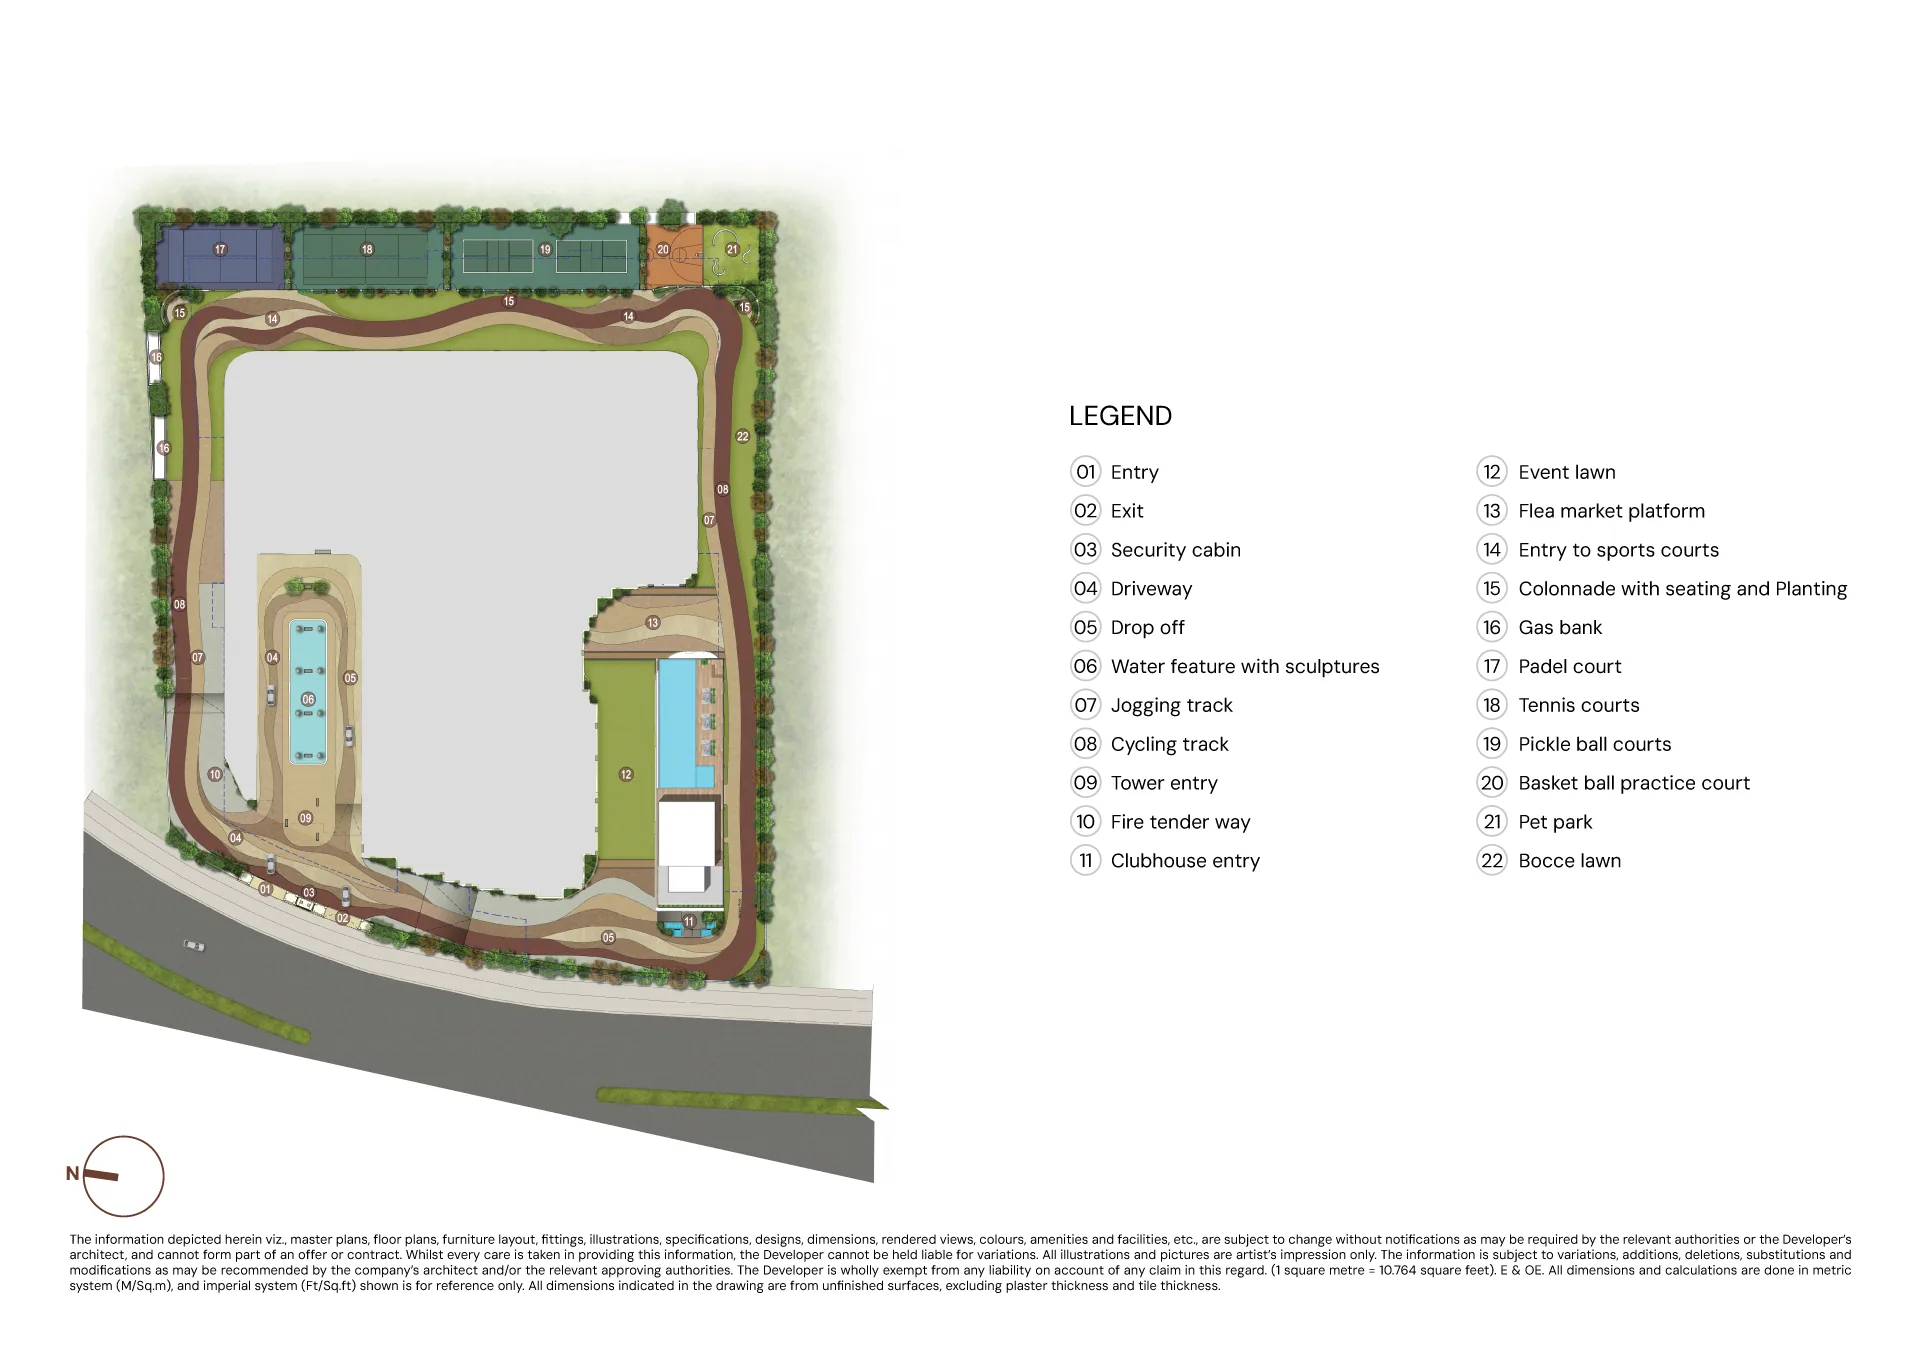
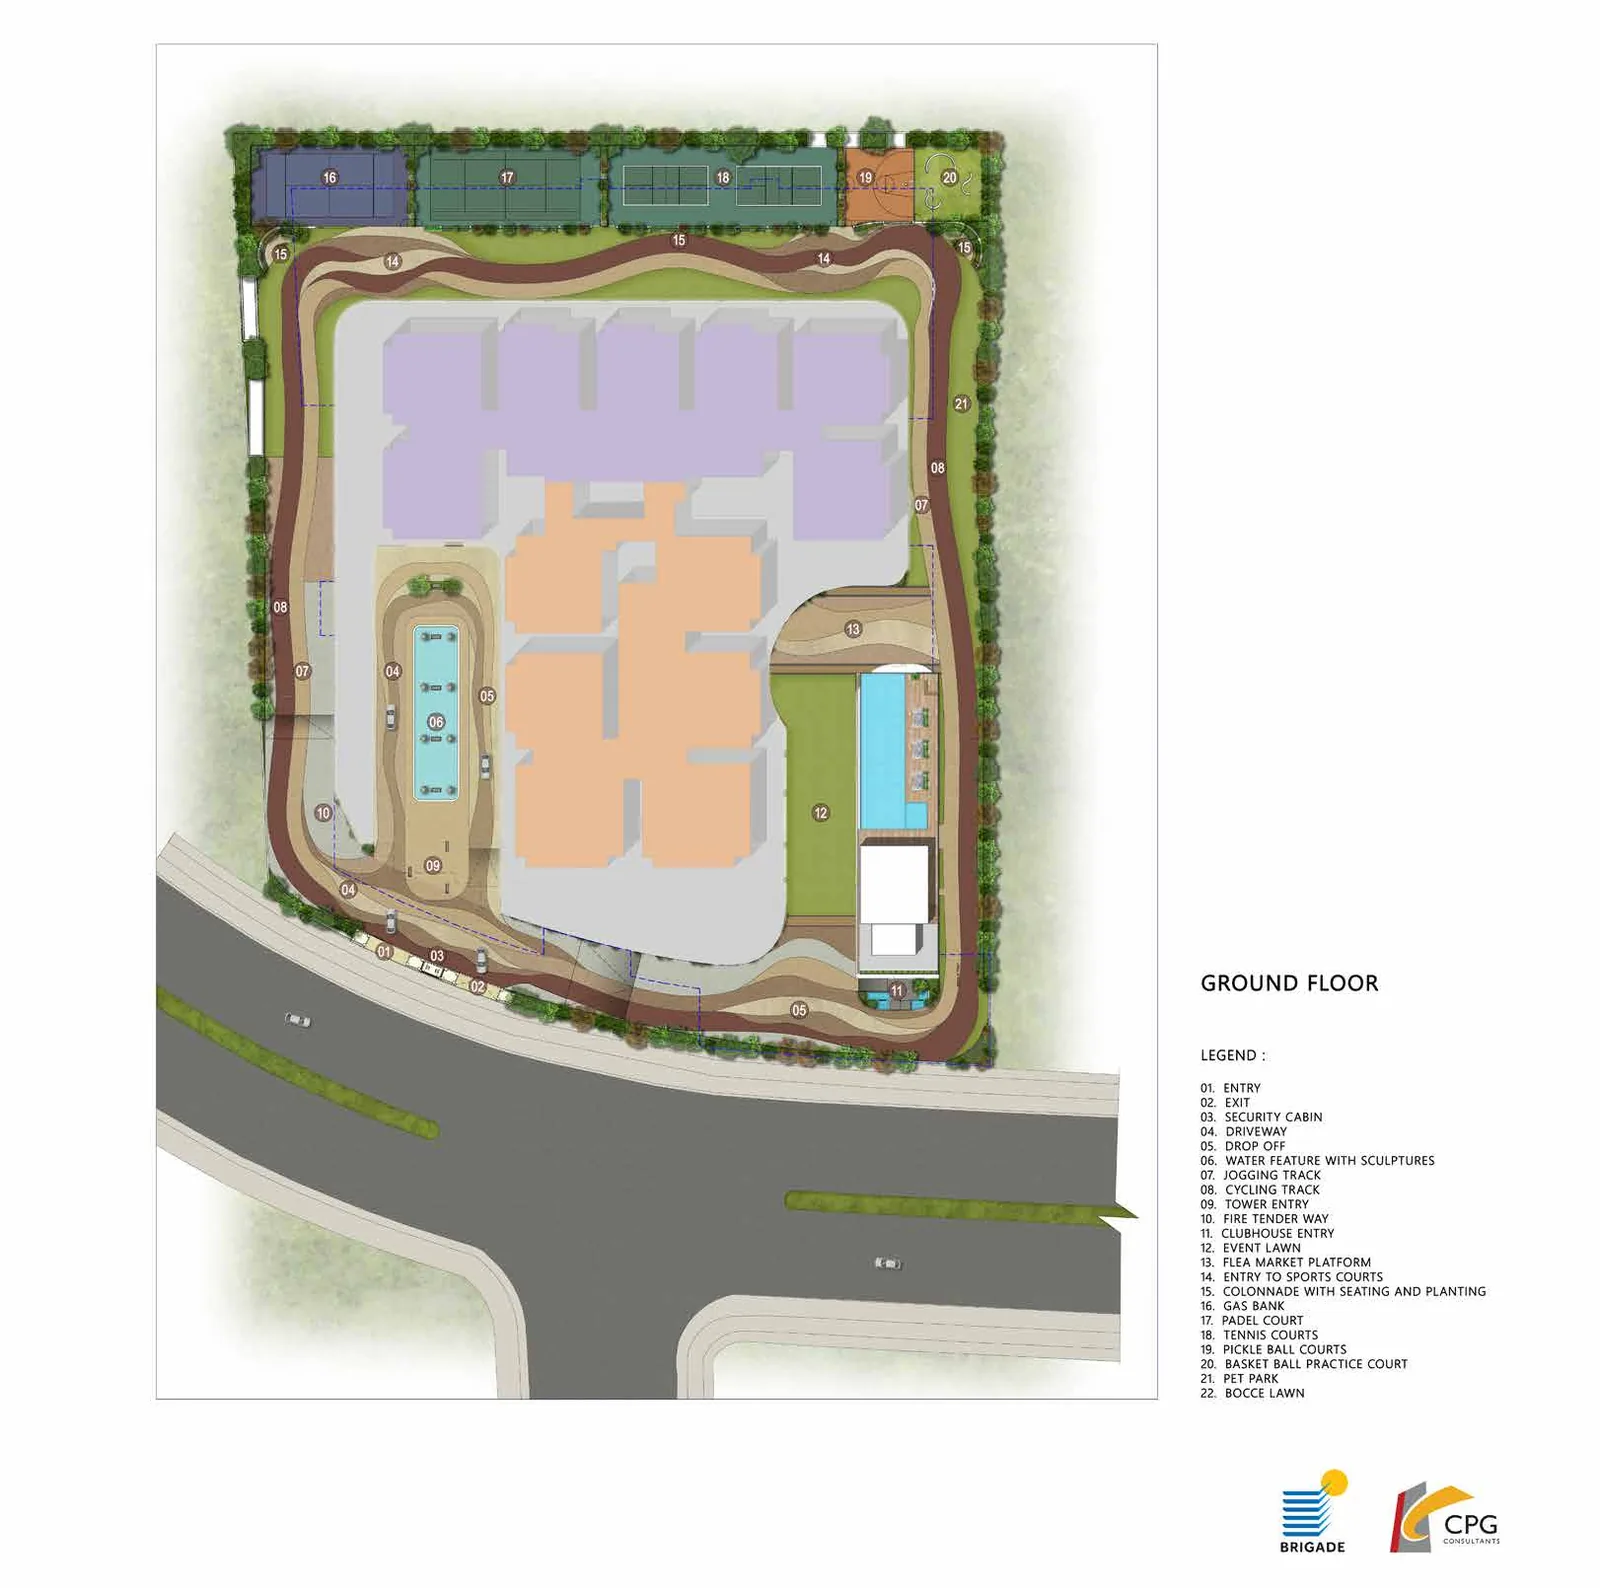
The ground floor plate shows how the single tower sits within the plot boundary, with the setbacks that Brigade makes a stated design objective on every side.
The official Brigade master plan and location map are available on request.
Podium and Eco-Deck
Parking below, eco-deck above
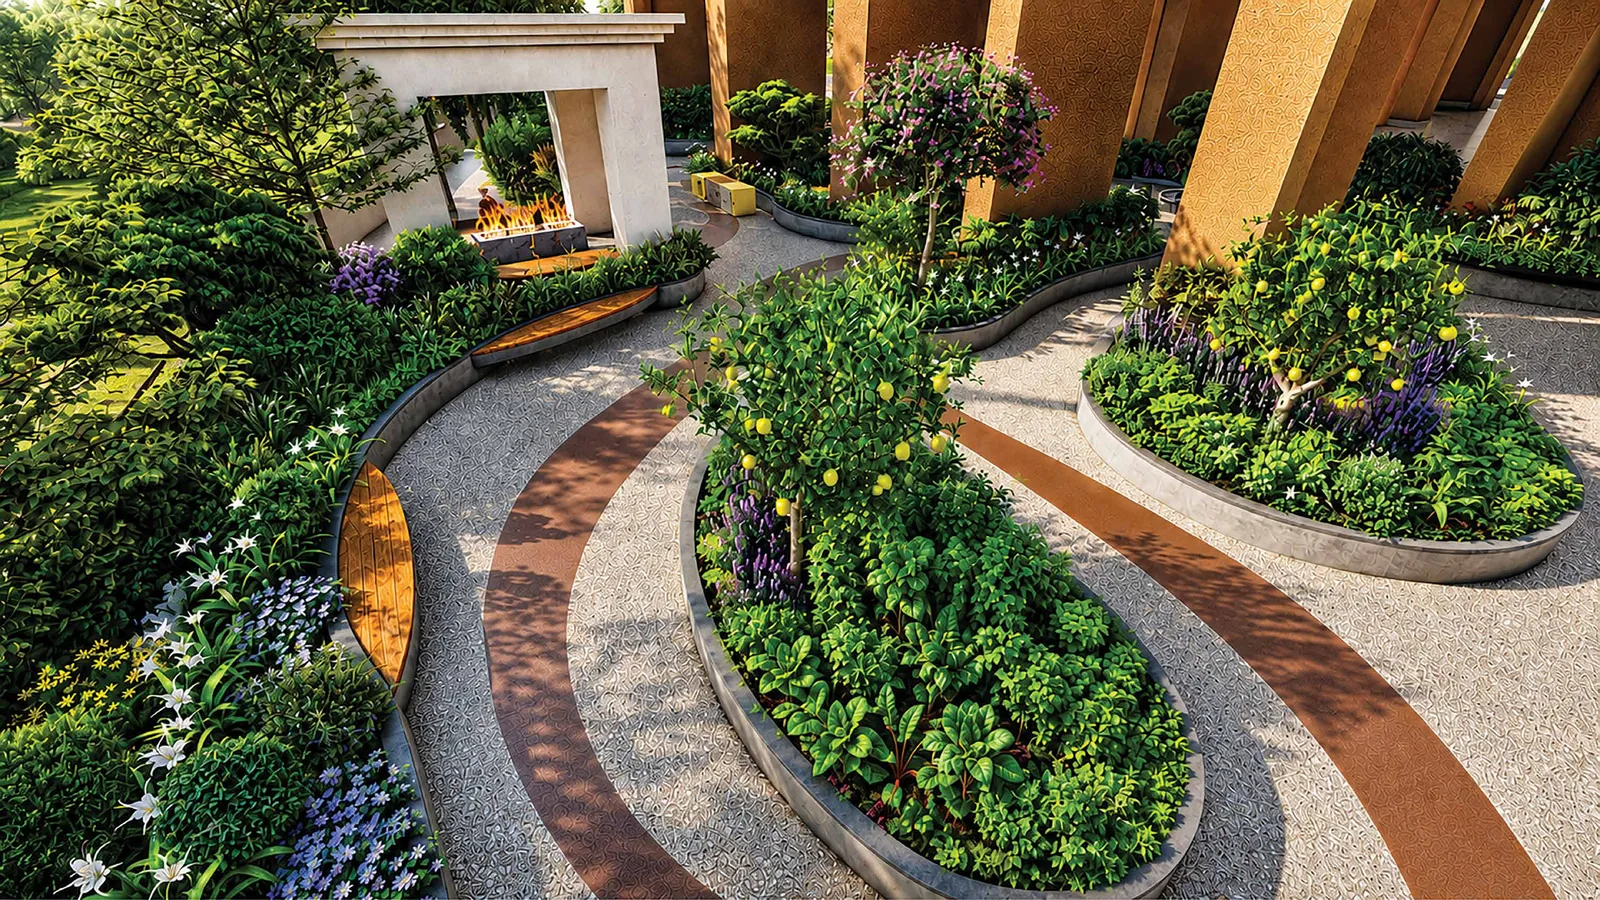
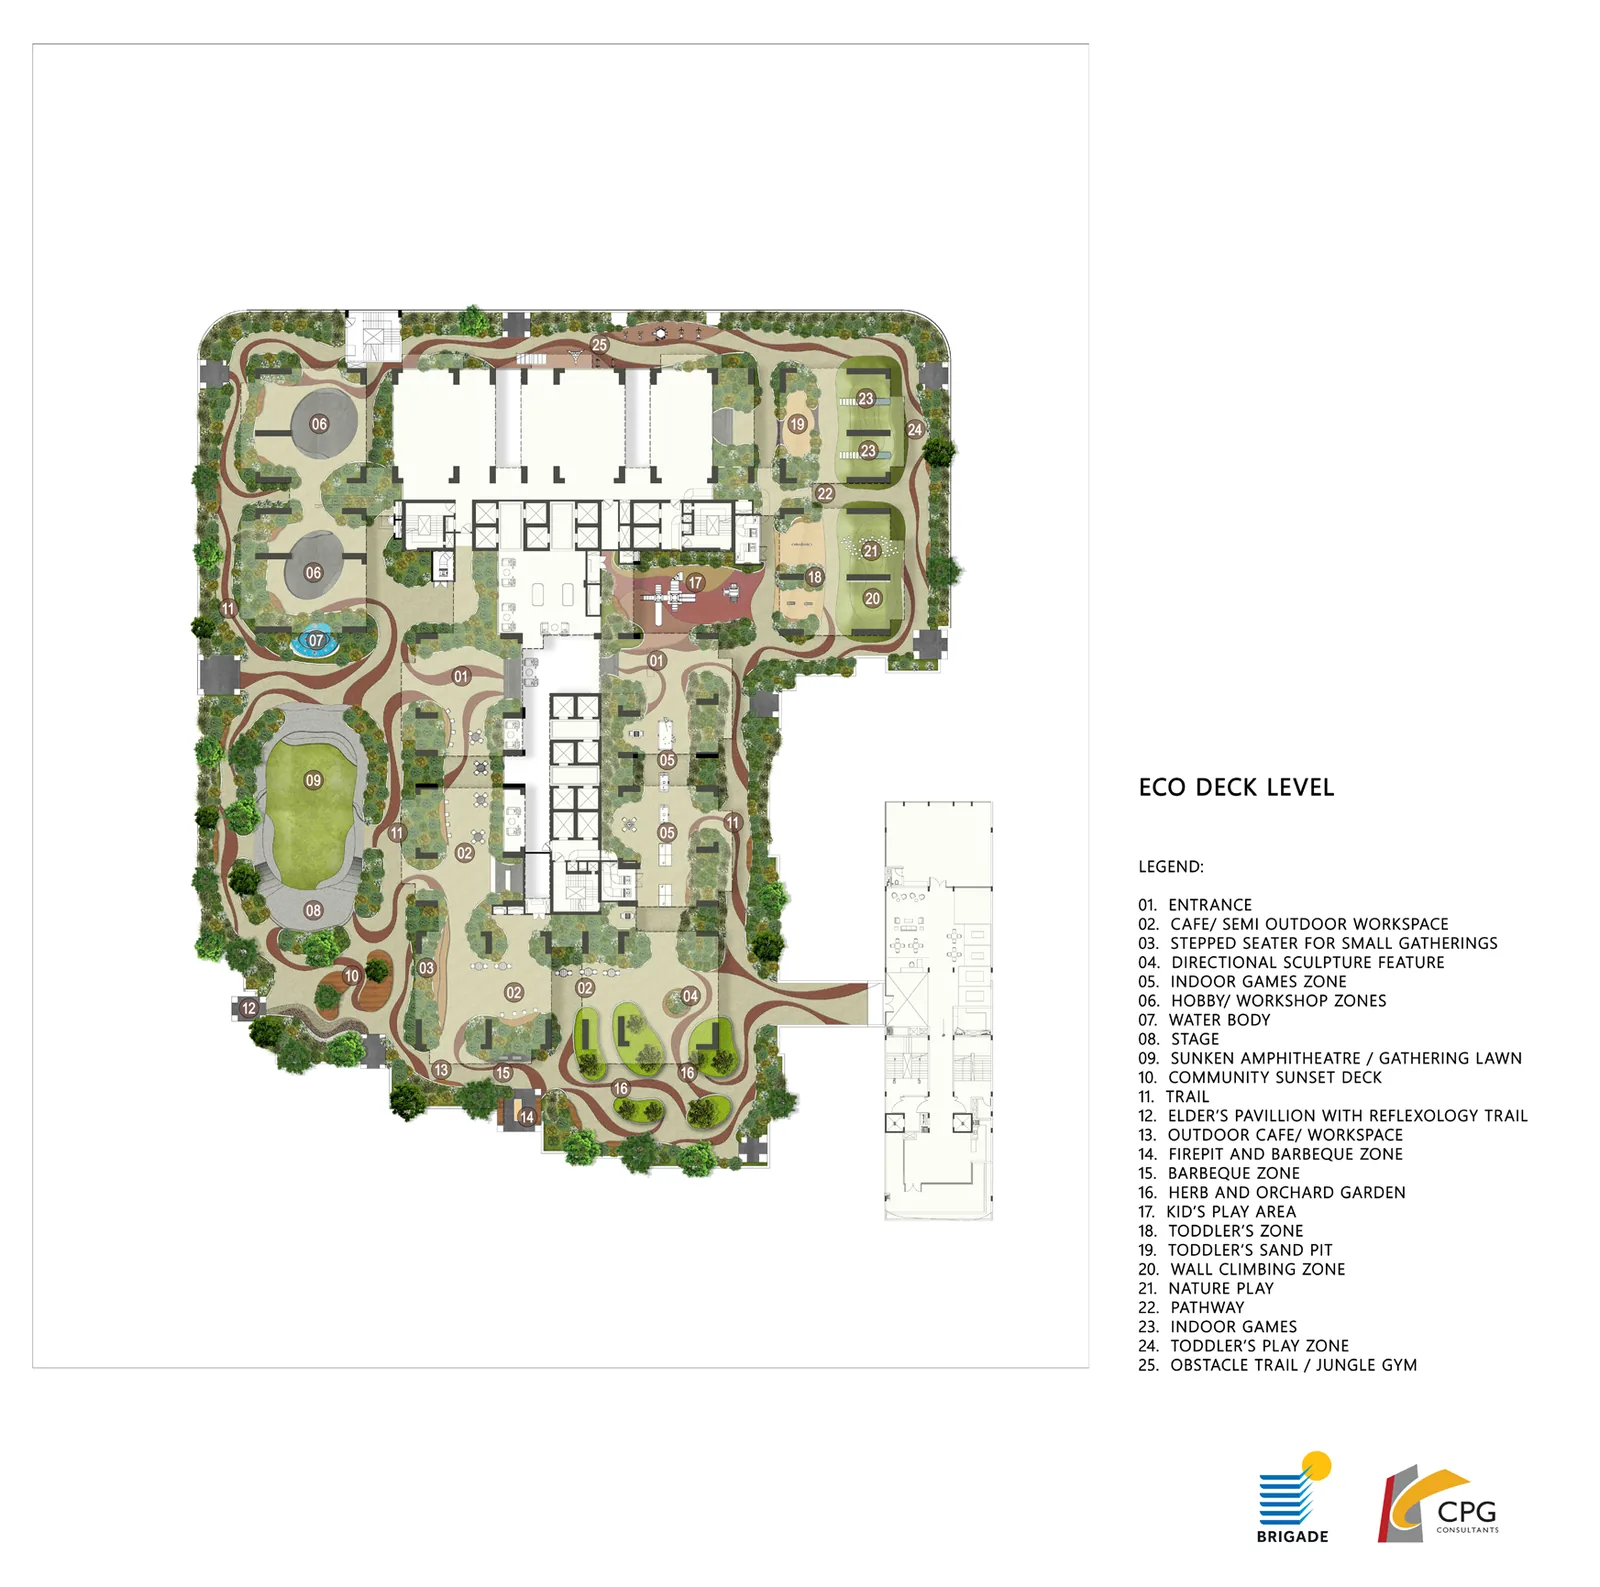
Parking is taken into two basement levels and five podium levels. Above the podium sits the eco-deck, which carries the landscape and the ground-level recreation programme: the jogging track, the tennis and pickleball courts, the basketball practice court and the pet park.
The eco-deck level plan below is the developer's own drawing of that level. The jogging track, the tennis and pickleball courts, the basketball practice court and the pet park are all among the eight amenities Brigade has published on its project listing — see the amenities page for the full confirmed list.
Clubhouse
A clubhouse across five levels
The clubhouse rises through five levels rather than occupying one podium floor, which is what allows the amenity programme to include both an indoor games lounge and a mini theatre alongside the fitness and wellness facilities without any of them being squeezed.
The indoor games lounge and the mini theatre sit alongside the fitness and wellness facilities inside the clubhouse; the jogging track, the courts and the pet park sit on the eco-deck below it.
Rooftop
The rooftop skywalk
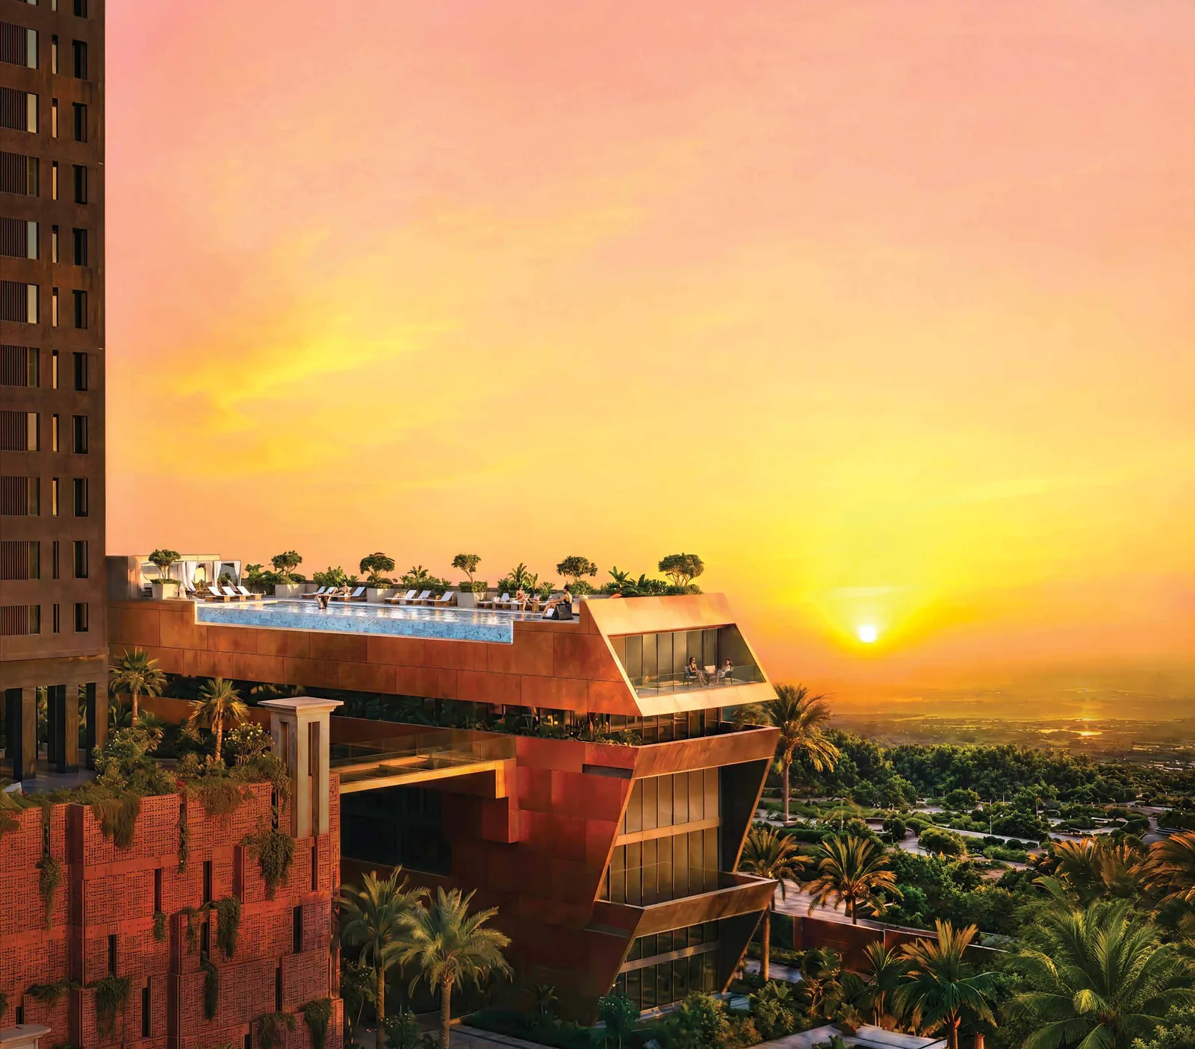
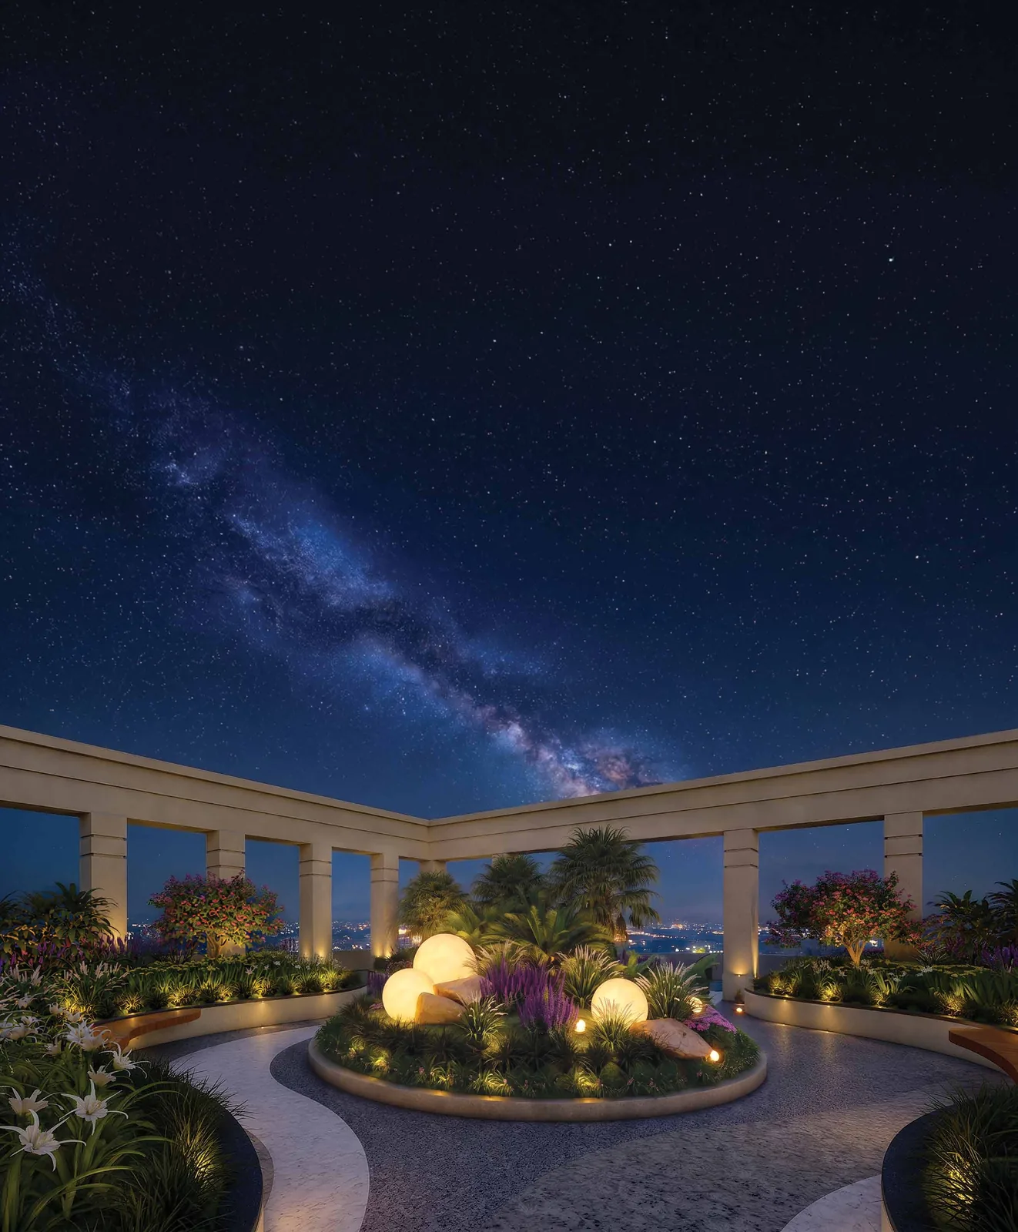
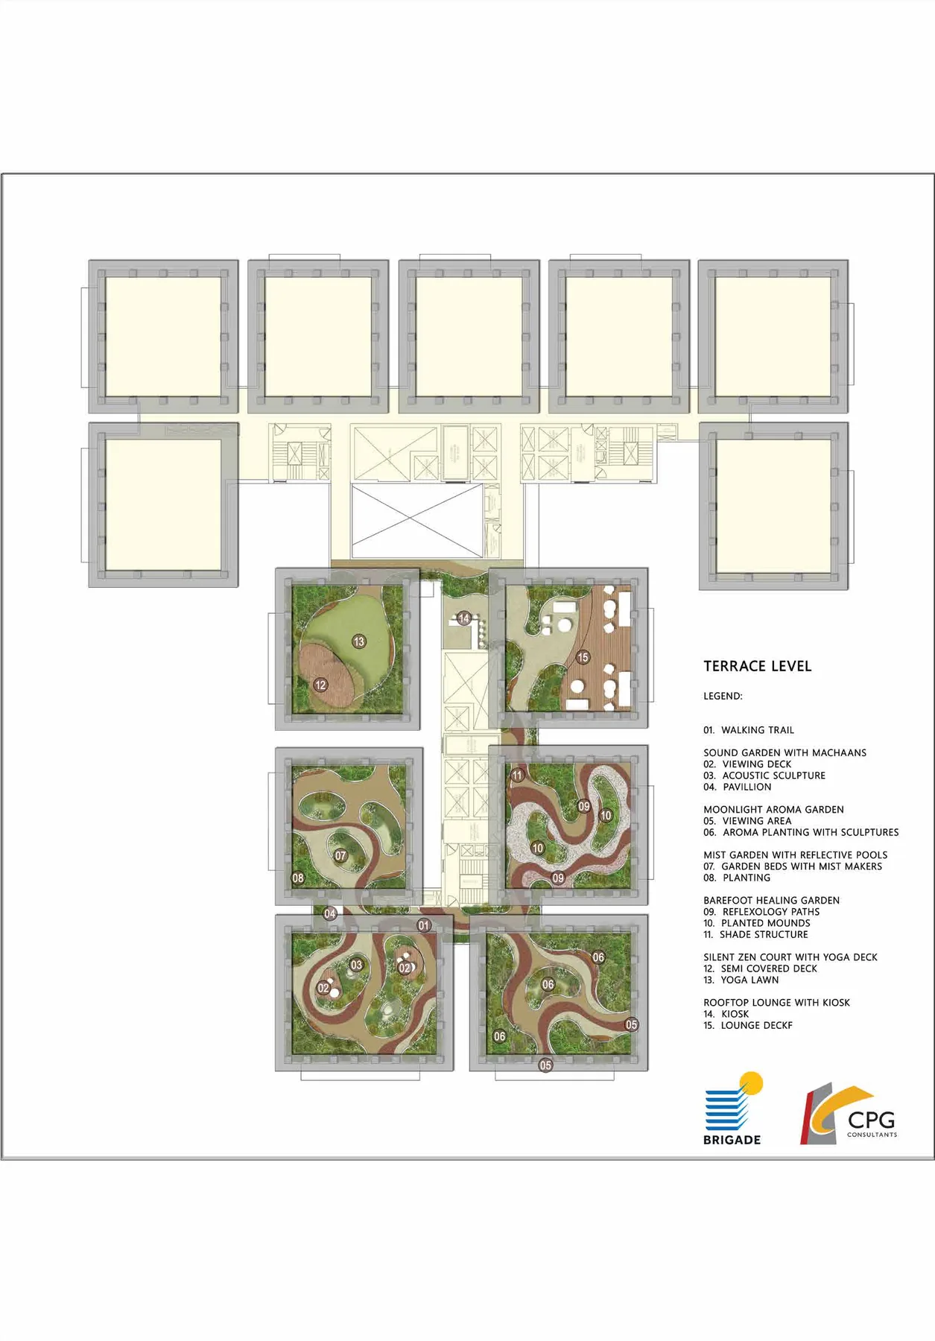
The tower is topped by a rooftop skywalk with dedicated wellness zones — effectively a third amenity plane above the deck and the clubhouse.
A signature rooftop skywalk, integrated with dedicated wellness zones, gives the tower a top that residents actually use.
Orientation
Orientation
Orientation across the plan is driven by the lake frontage and the panoramic views out over the Neopolis layout.
The official Brigade master plan and location map are available on request.
The lake-facing orientation note for each configuration is on the floor plan page.
At a Glance
The master plan in numbers
Neopolis Phase 3, Plot 20
Single, lake-facing
Parking below ground
Parking under the eco-deck
Not a single podium floor
Three and four bedrooms
Official Plans
Download the master plan PDF
Master plan, eco-deck level, rooftop skywalk level and typical floor plates.
Share your details once and the plans unlock across the site.
Master Plan FAQ
Homes, towers and the architect
How many homes and how many towers?
Who designed Brigade Barcelona?
Lake-Facing Availability
One tower means one set of lake-facing units.
Orientation is the whole game on a single-tower project. Ask for the current floor and facing availability before you plan a visit.