
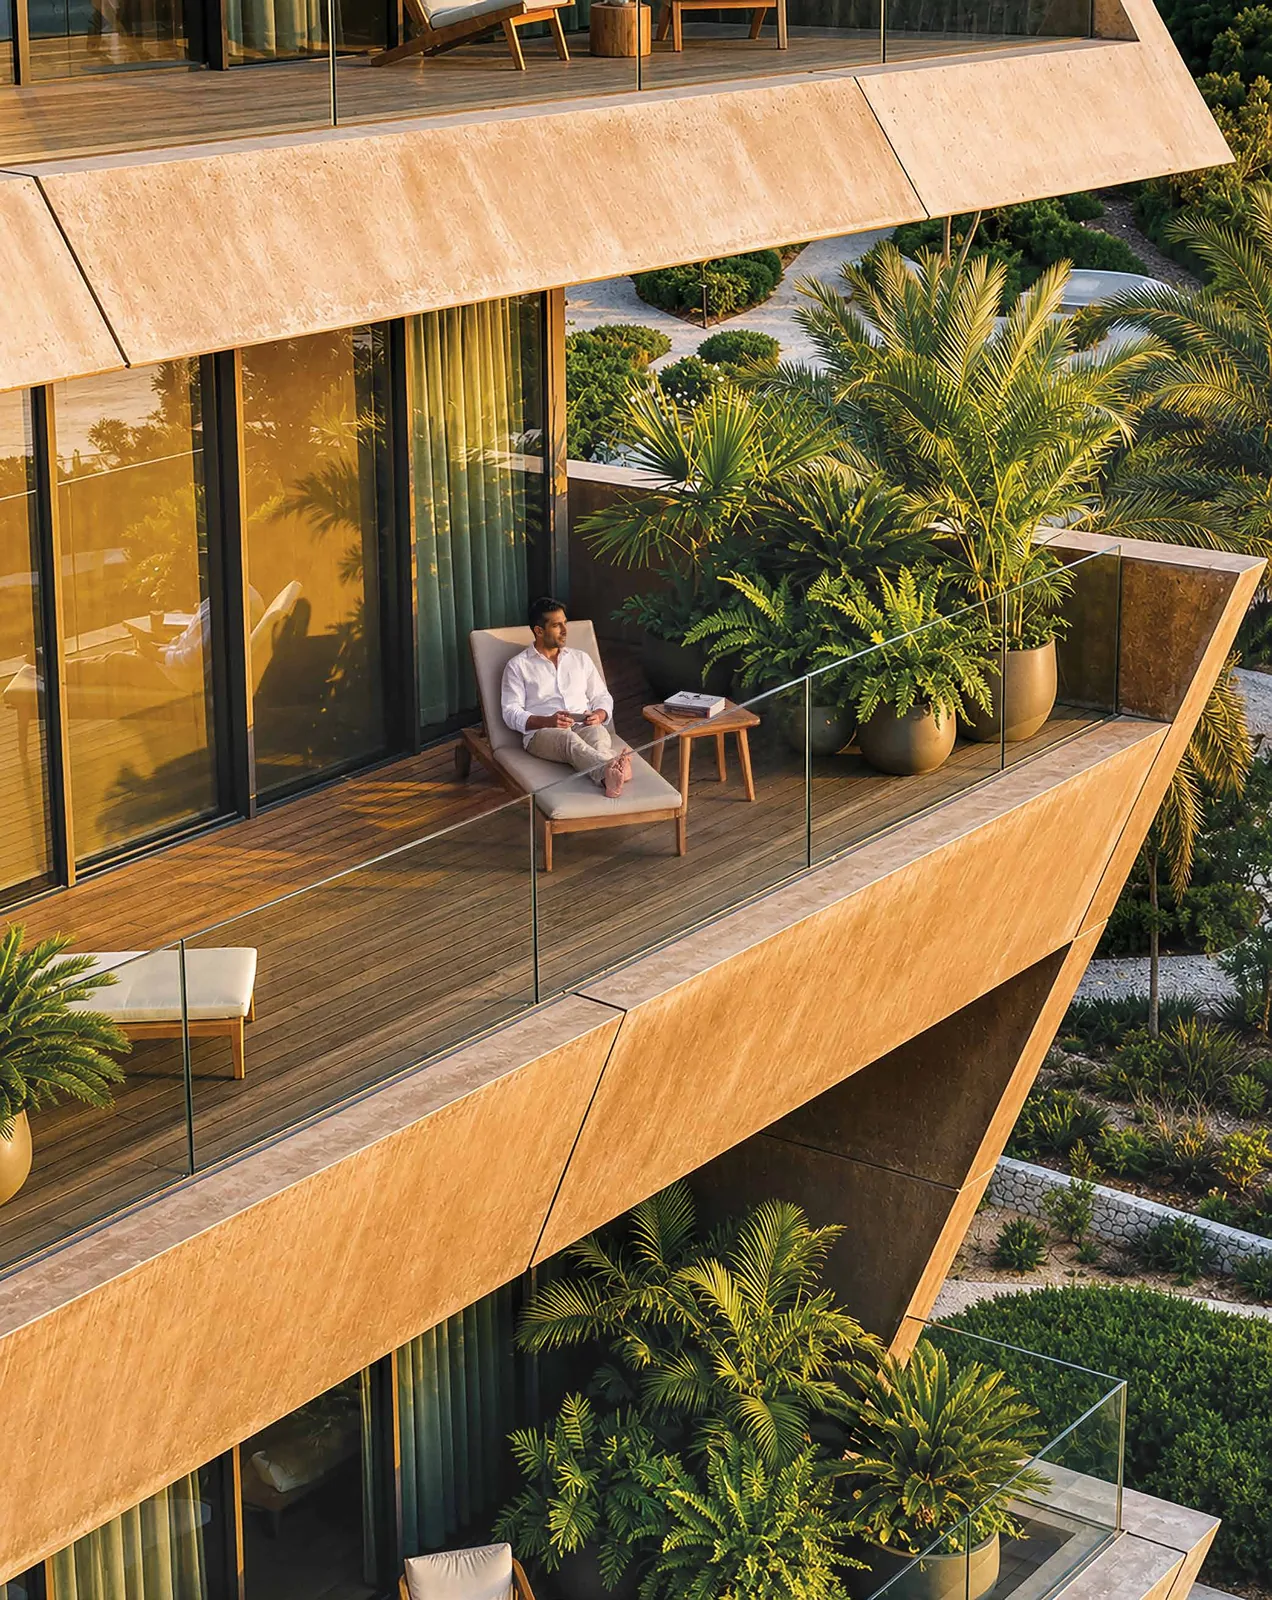
Floor Plans
Brigade Barcelona Floor Plans — 3 and 4 Bed
Super built-up and RERA carpet areas per configuration, with the lake-facing orientation note.
One tower, one set of lake-facing units
Brigade Barcelona is a single tower on 4.05 acres carrying 666 residences of three and four bedrooms, oriented to the lake. Orientation across the plan is driven by the lake frontage and the panoramic views out over the Neopolis layout — and on a single-tower project, orientation is the whole game. The developer’s plates are labelled Wing A and Wing B, and each unit is printed as East, West or North facing. Ask for the current floor and facing availability before you plan a visit.
Areas by Configuration
Super built-up and RERA carpet areas per configuration, with the indicative price where Brigade has released it. Homes run from 2,790 to 3,764 sq ft super built-up, with RERA carpet areas from 1,873 to 2,520 sq ft.
| Configuration | Super Built-Up | Carpet Area | Indicative Price |
|---|---|---|---|
| 3 Bed | 2,790 sq ft | 1,873 sq ft | Rs 3.87 Cr onwards |
| 3 Bed (large) | approx 3,091 sq ft | approx 2,080 sq ft | On request |
| 3 Bed + Study | approx 3,031–3,081 sq ft | approx 2,050 sq ft | On request |
| 4 Bed | 3,764 sq ft | 2,520 sq ft | On request |
Areas on the plan images are as printed in the developer’s brochure; the summary table uses the RERA-filed ranges. Confirm unit-level areas on the cost sheet. Prices are indicative, exclusive of government charges, other charges and taxes, and subject to revision without notice.
3 Bed Residences
Every 3 Bed plate follows the same sequence: entry from a 2 m wide corridor into the living area, the dining at the centre of the plan, and a family lounge beyond it opening onto the expansive deck. The master bedroom has a walk-in closet and an attached washroom; bedroom 01 and bedroom 02 each have their own washroom — three washrooms in all. The kitchen sits off the dining with a separate utility. On the entry unit (Wing B, Units 3, 4 and 5 — 2,790 sq ft, West facing) the plate prints the living area at 15'6" × 12'10", the dining at 13'3" × 17'4", the family lounge at 13'6" × 12'10", the master bedroom at 15'0" × 13'8" and the deck at 7'0" × 14'1". The larger 3 Bed plates — Wing A Units 8 and 9 at 2,857 sq ft (North), Wing B Unit 6 at 2,993, Wing B Unit 2 at 3,031, Wing A Unit 12 at 3,081 and Wing A Unit 14 at 3,091 sq ft (East) — keep the same room list and add width: a longer dining, a larger master suite and a deck that wraps across two or three rooms.
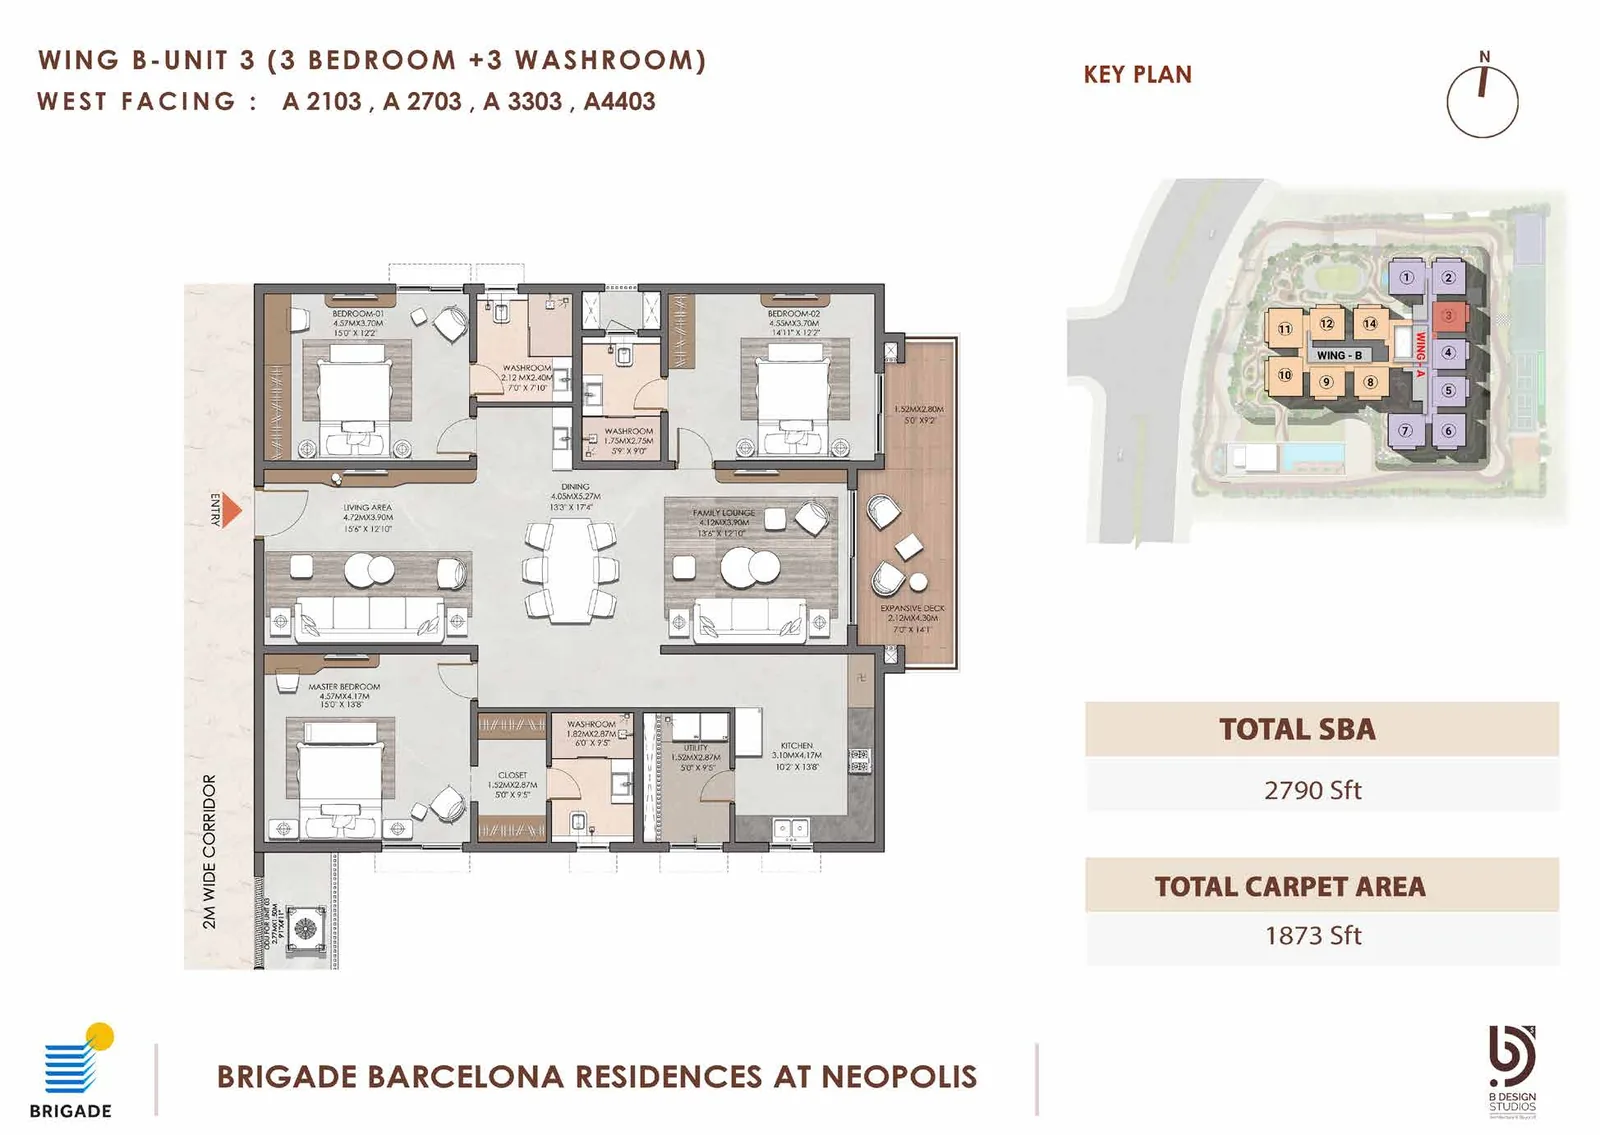
3 Bed + 3 Wash · West facing
SBA 2,790 sq ft · Carpet 1,873 sq ft
Flats A2103, A2703, A3303, A4403
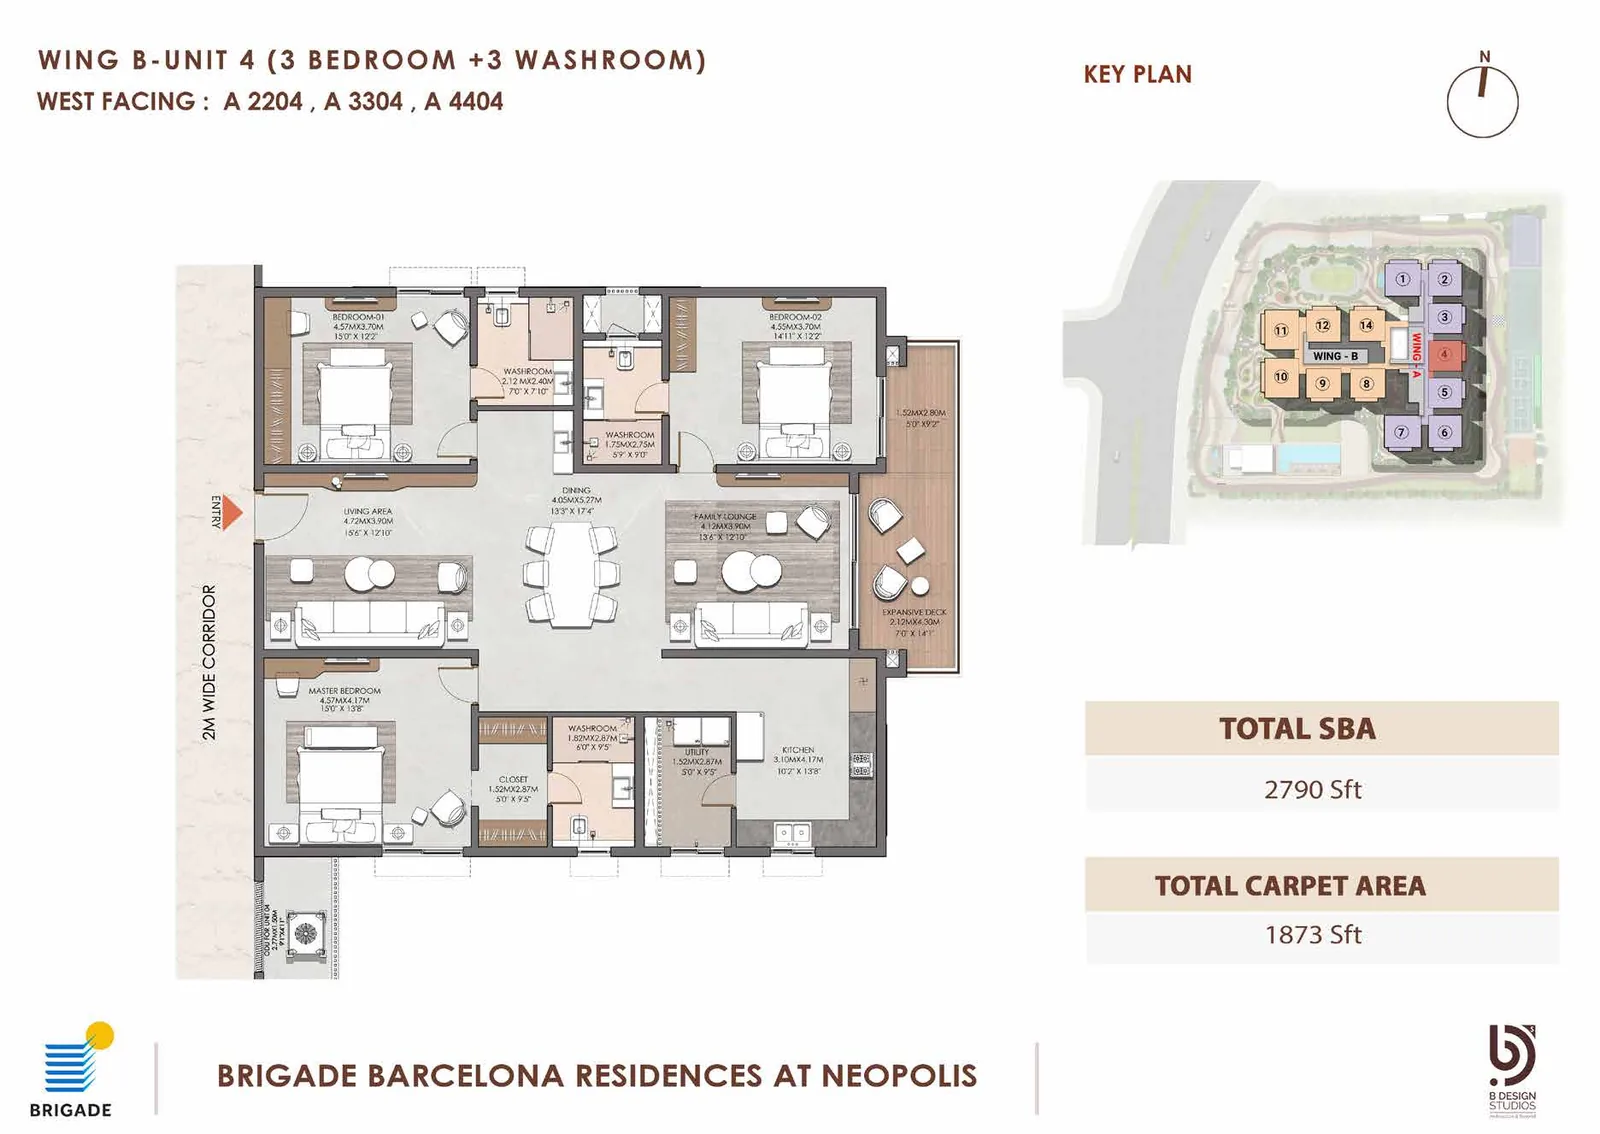
3 Bed + 3 Wash · West facing
SBA 2,790 sq ft · Carpet 1,873 sq ft
Flats A2204, A3304, A4404
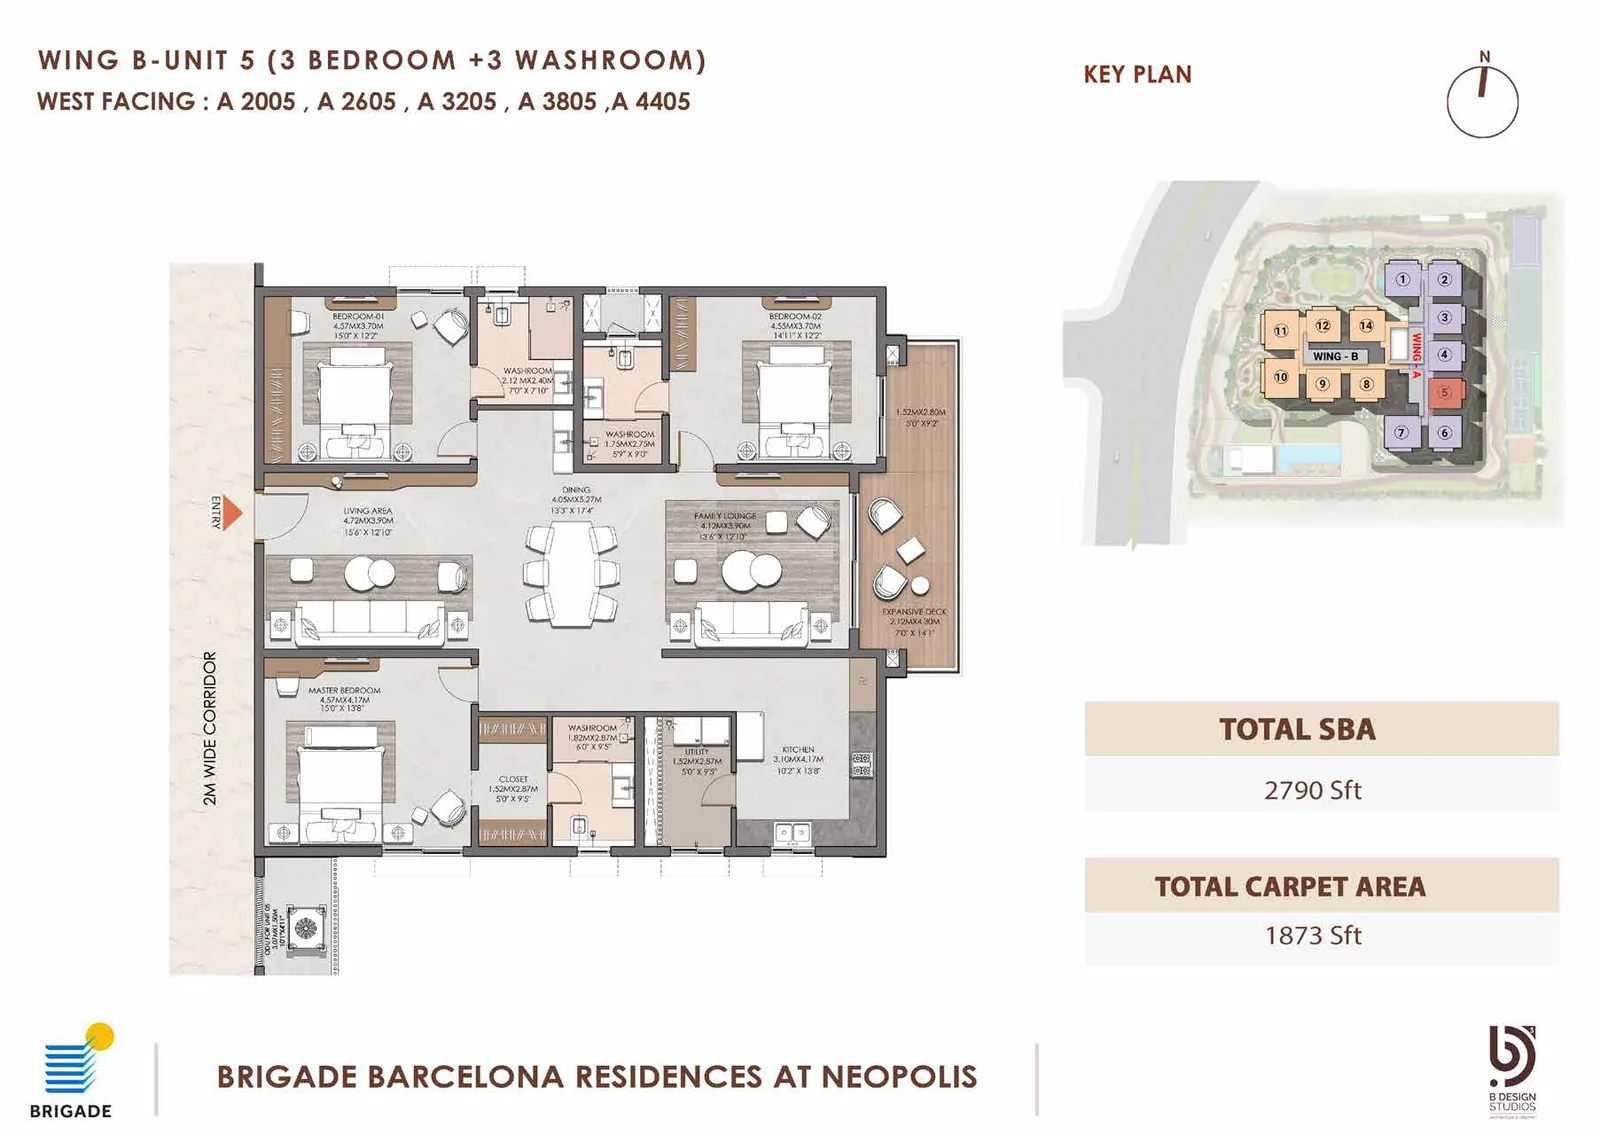
3 Bed + 3 Wash · West facing
SBA 2,790 sq ft · Carpet 1,873 sq ft
Flats A2005, A2605, A3205, A3805, A4405
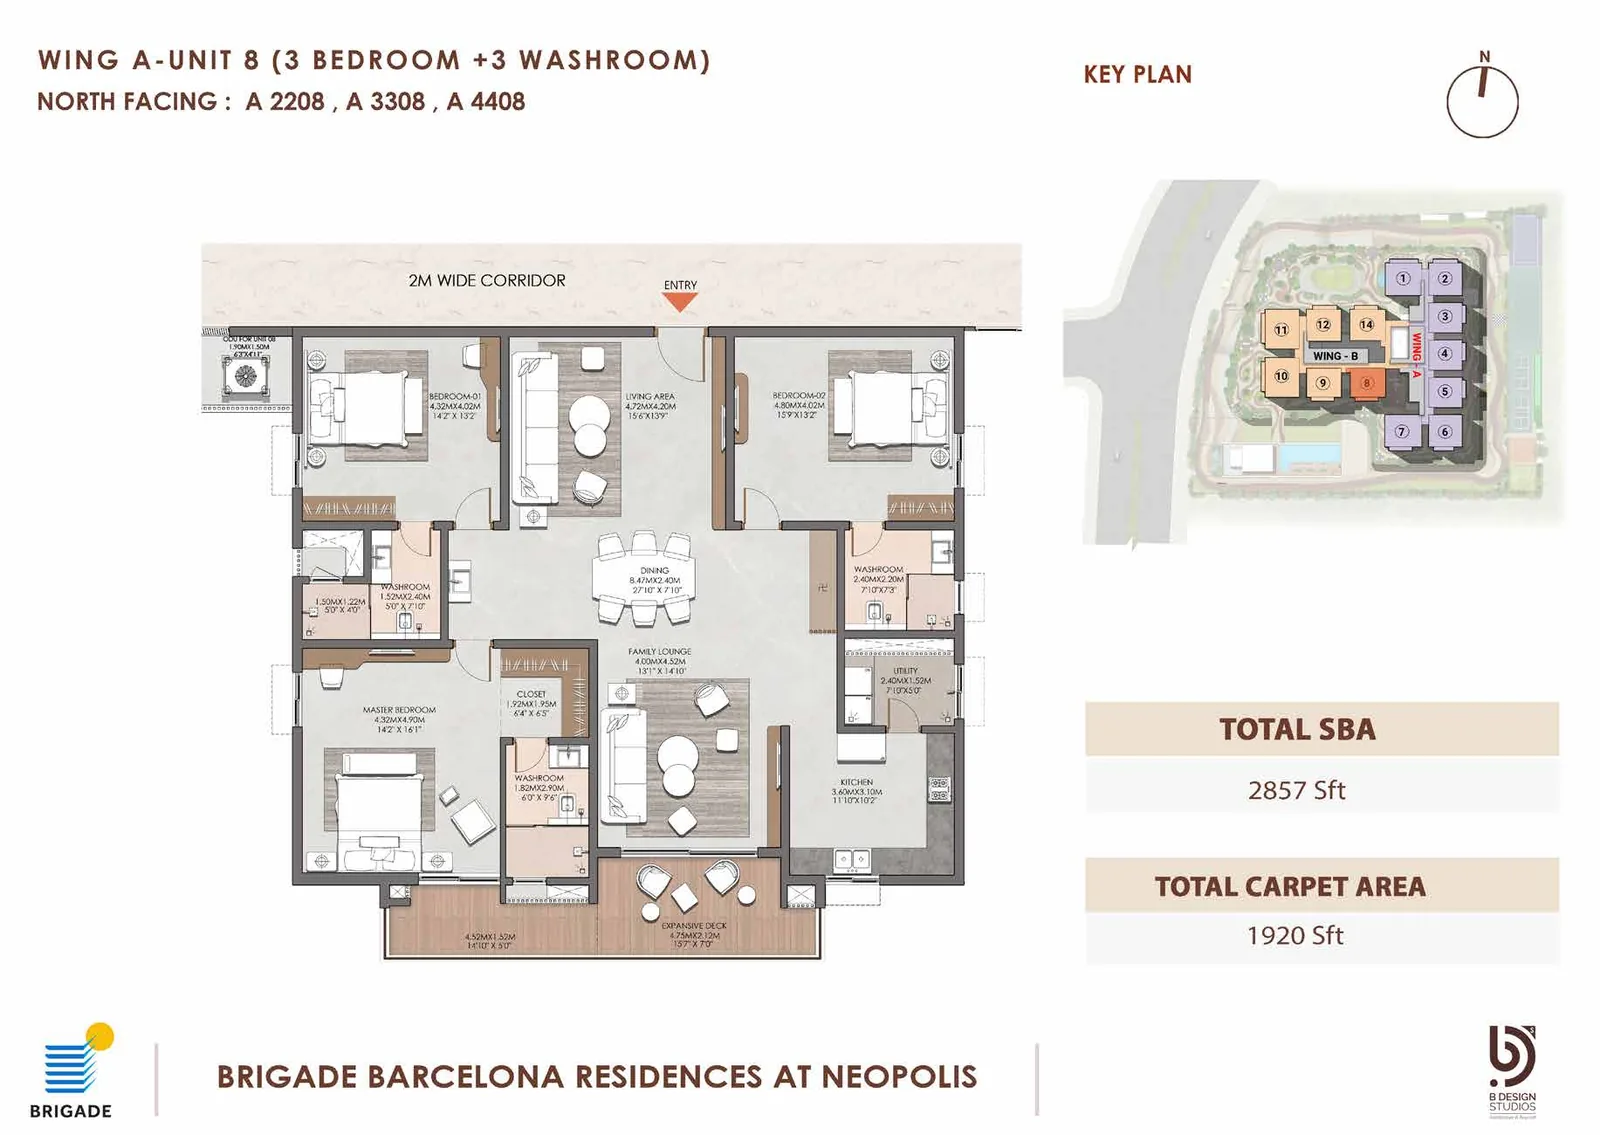
3 Bed + 3 Wash · North facing
SBA 2,857 sq ft · Carpet 1,920 sq ft
Flats A2208, A3308, A4408
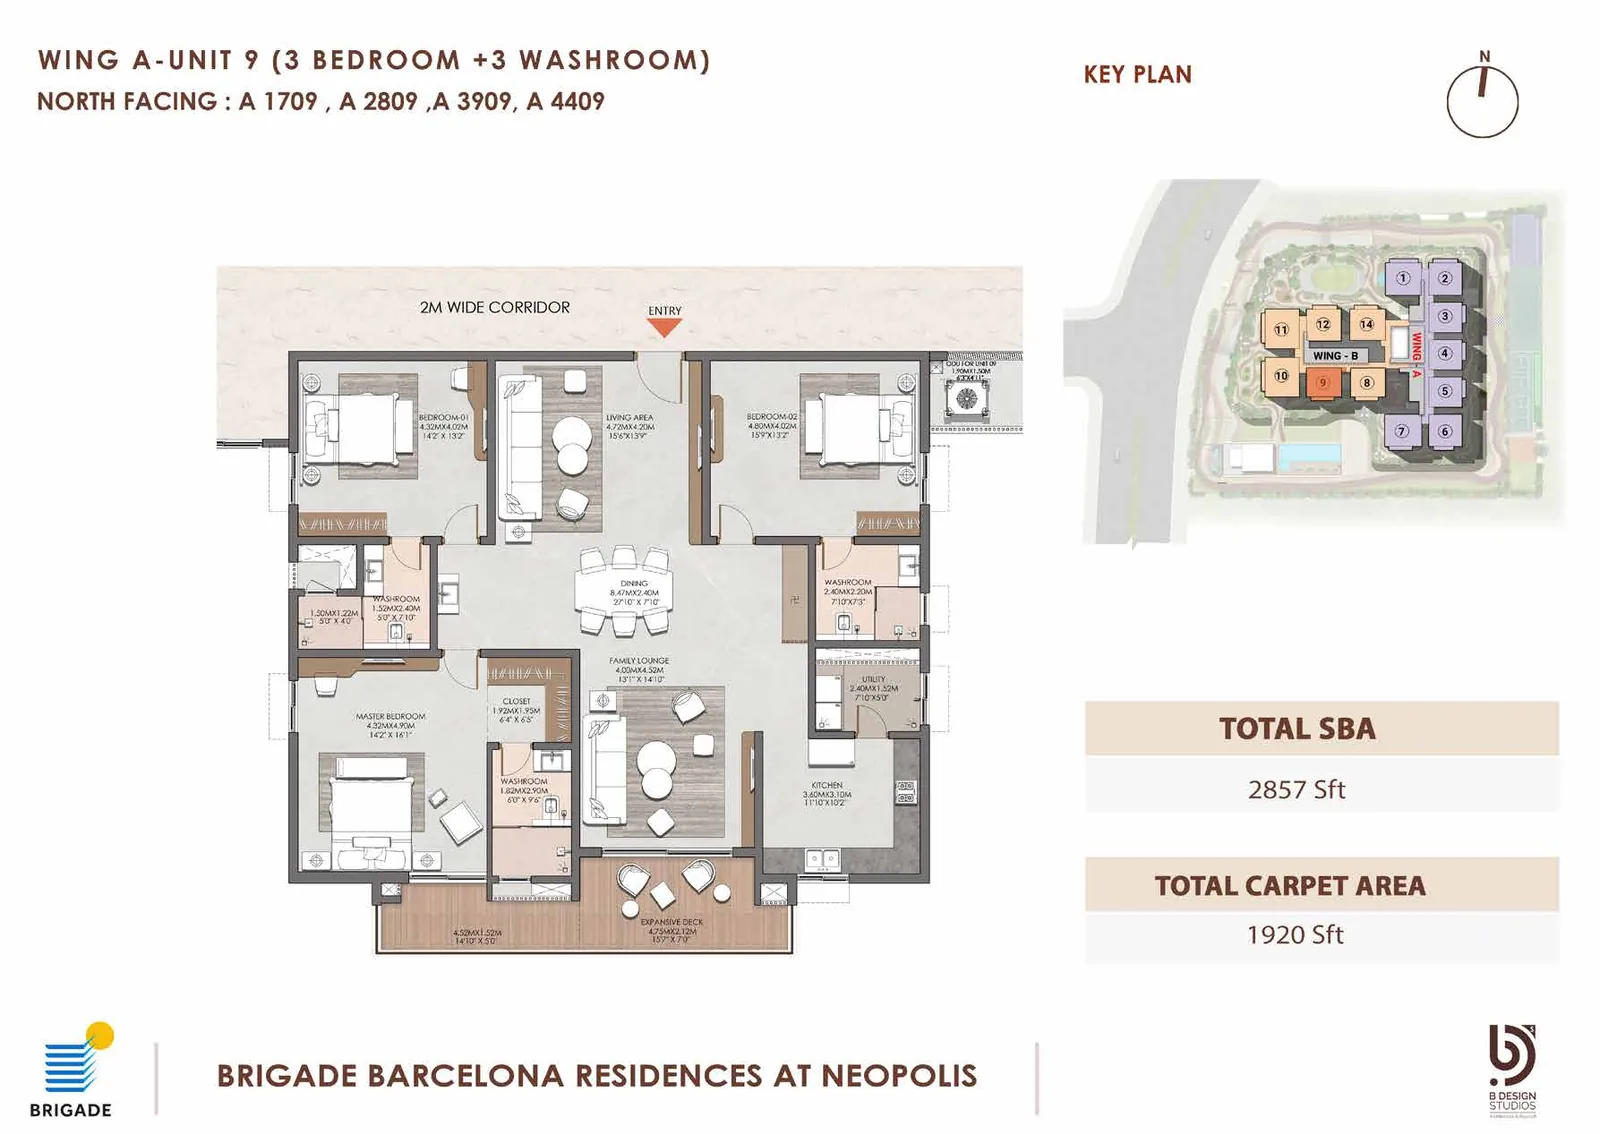
3 Bed + 3 Wash · North facing
SBA 2,857 sq ft · Carpet 1,920 sq ft
Flats A1709, A2809, A3909, A4409
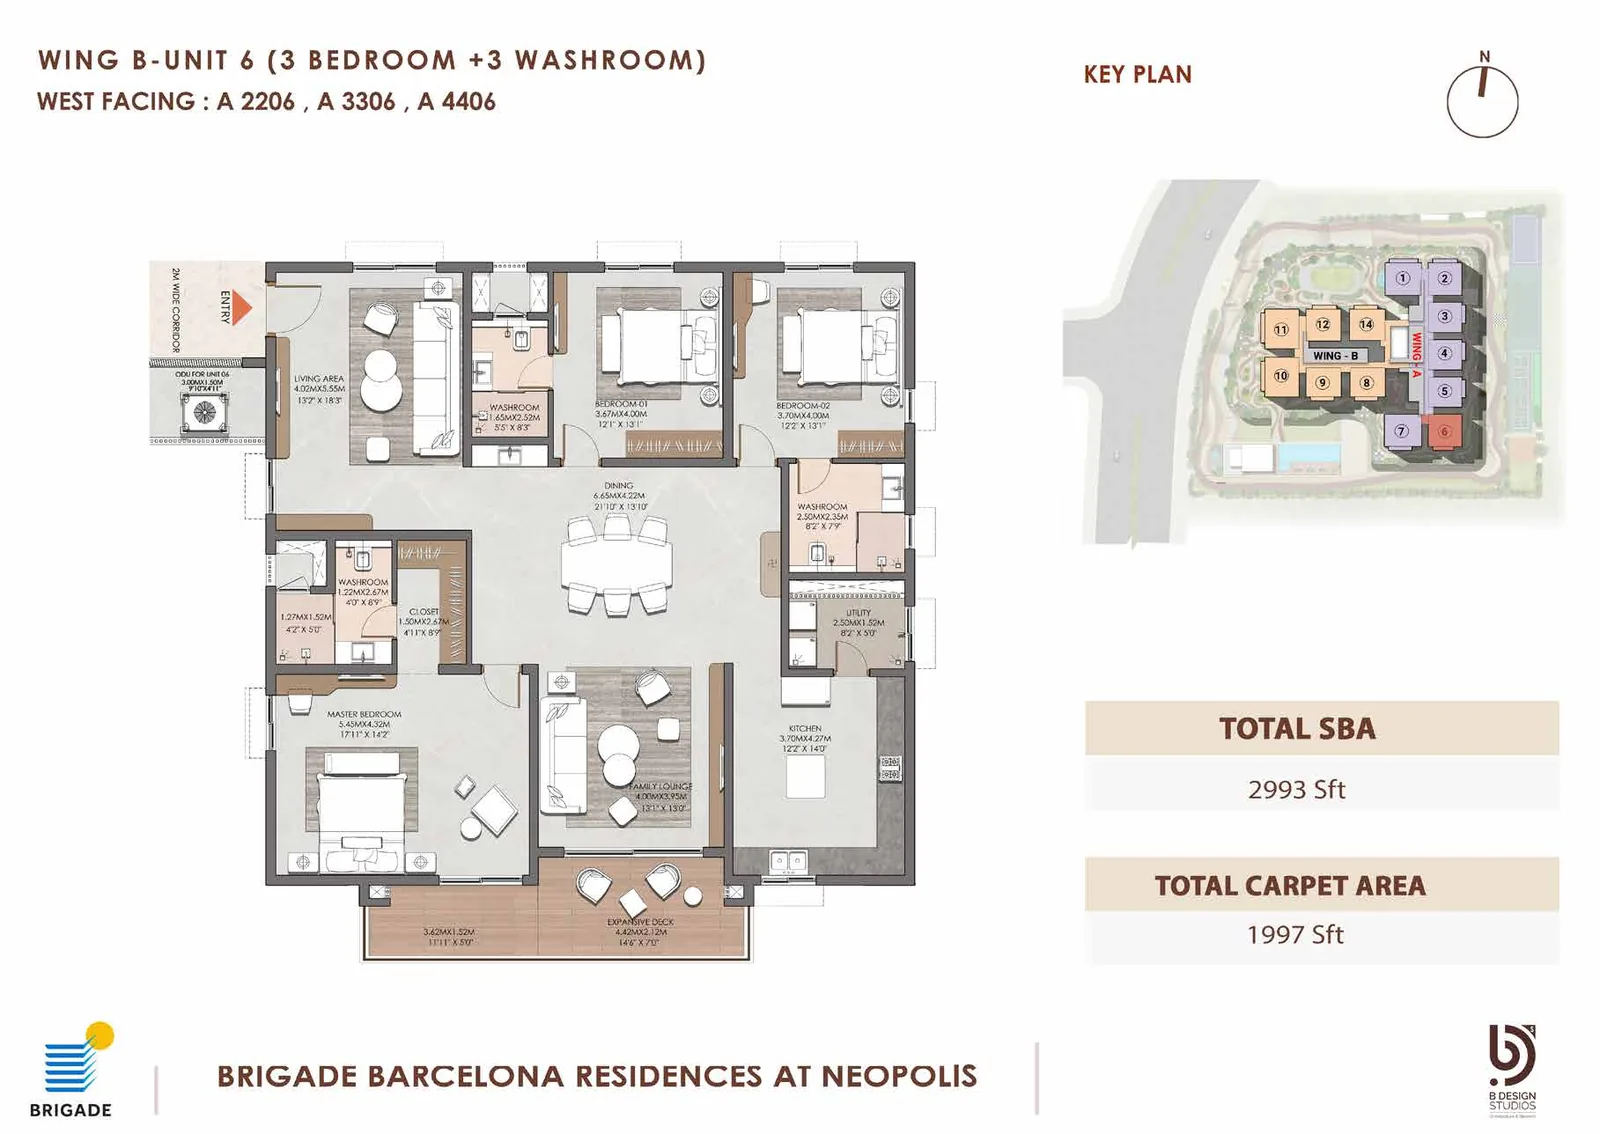
3 Bed + 3 Wash · West facing
SBA 2,993 sq ft · Carpet 1,997 sq ft
Flats A2206, A3306, A4406
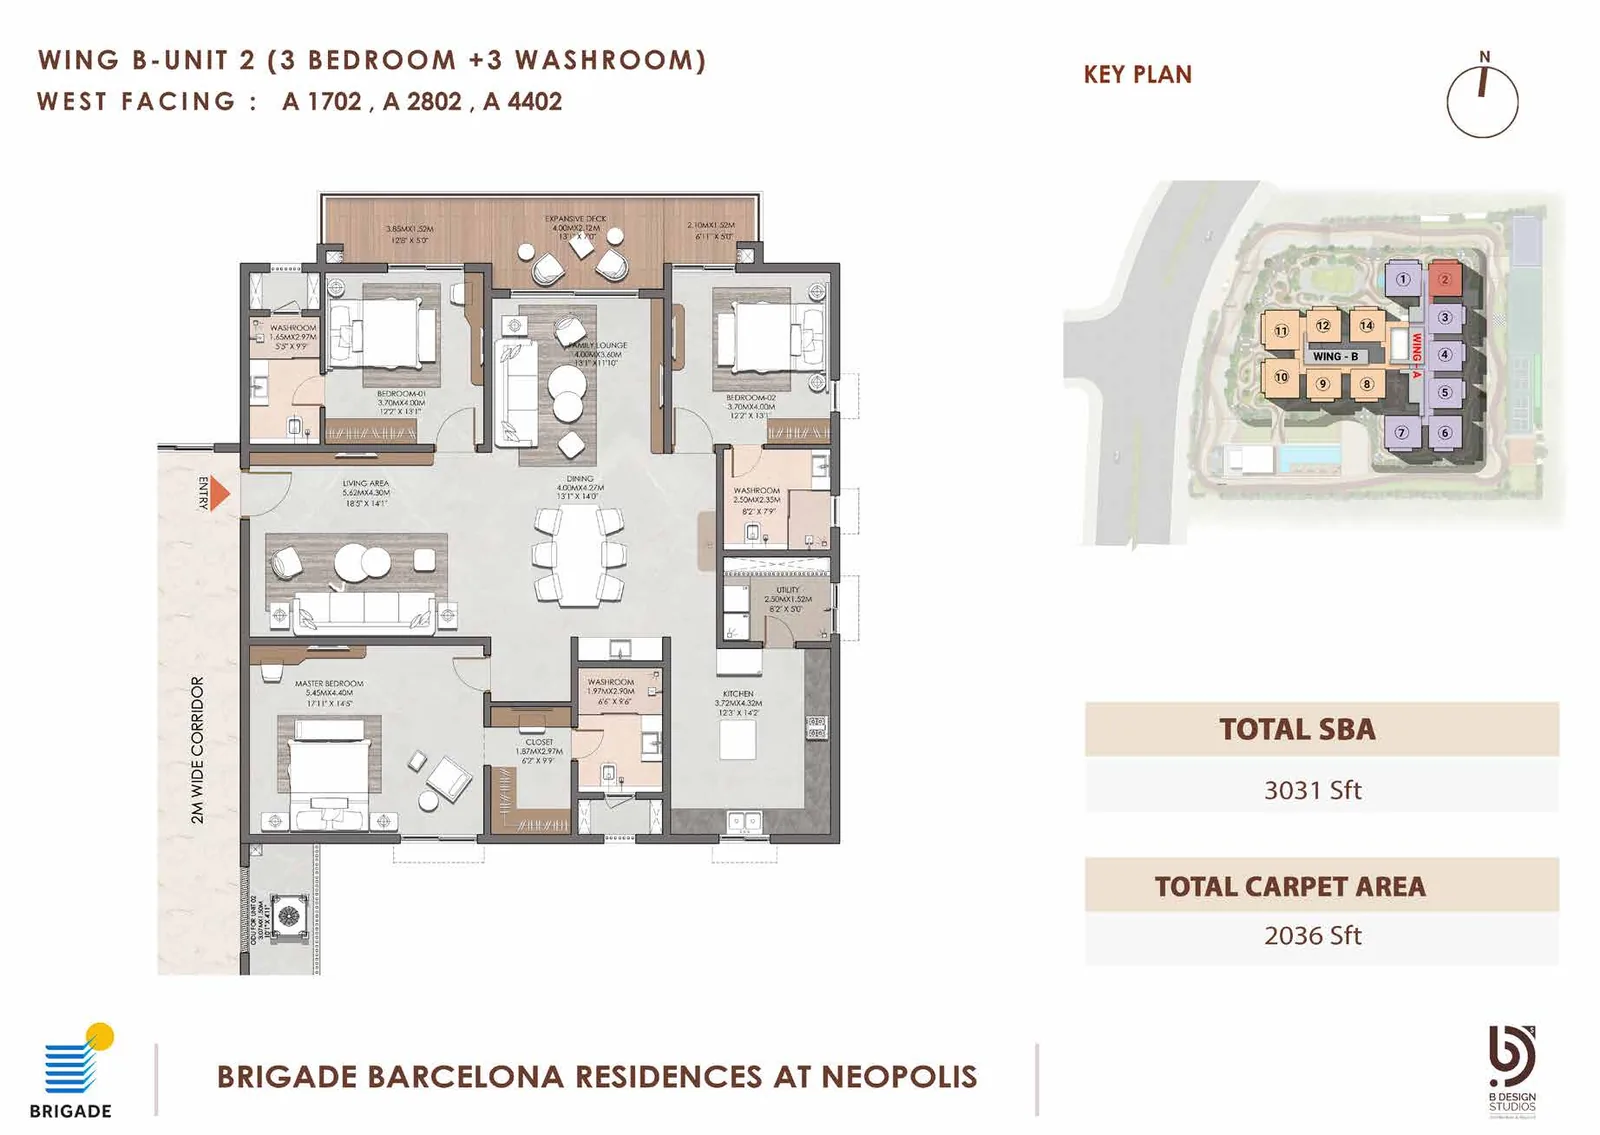
3 Bed + 3 Wash · West facing
SBA 3,031 sq ft · Carpet 2,036 sq ft
Flats A1702, A2802, A4402
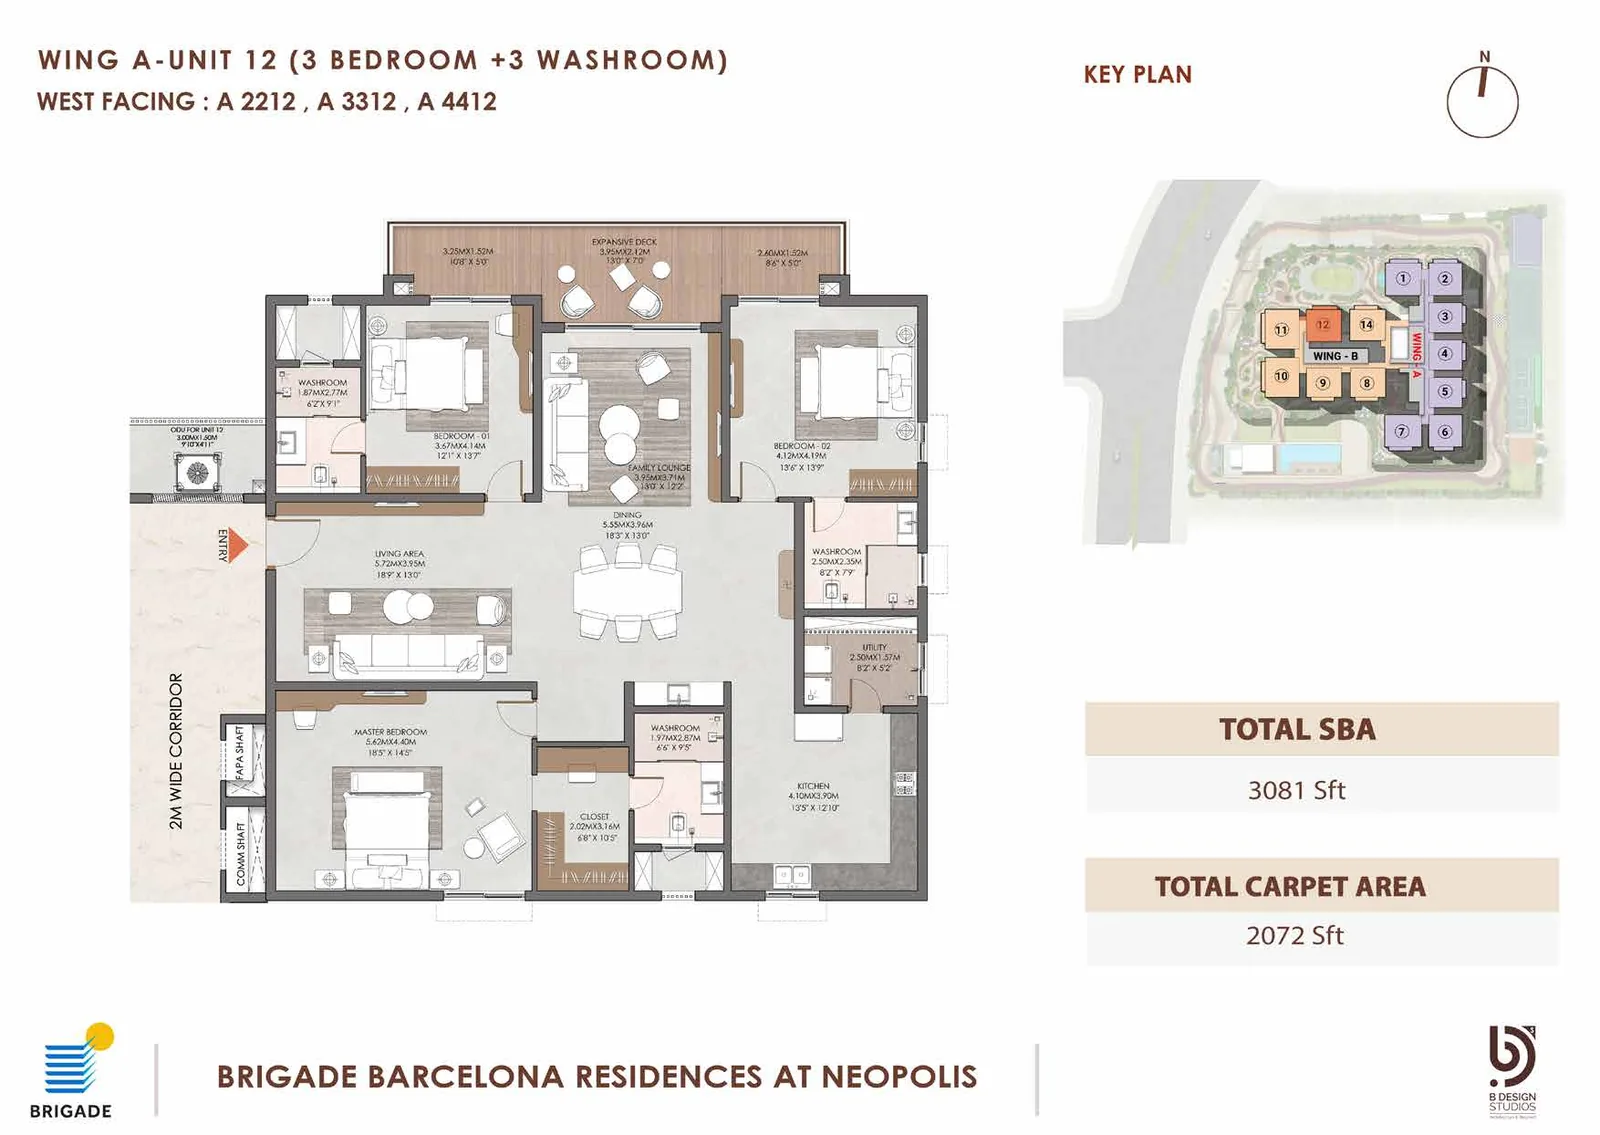
3 Bed + 3 Wash · West facing
SBA 3,081 sq ft · Carpet 2,072 sq ft
Flats A2212, A3312, A4412
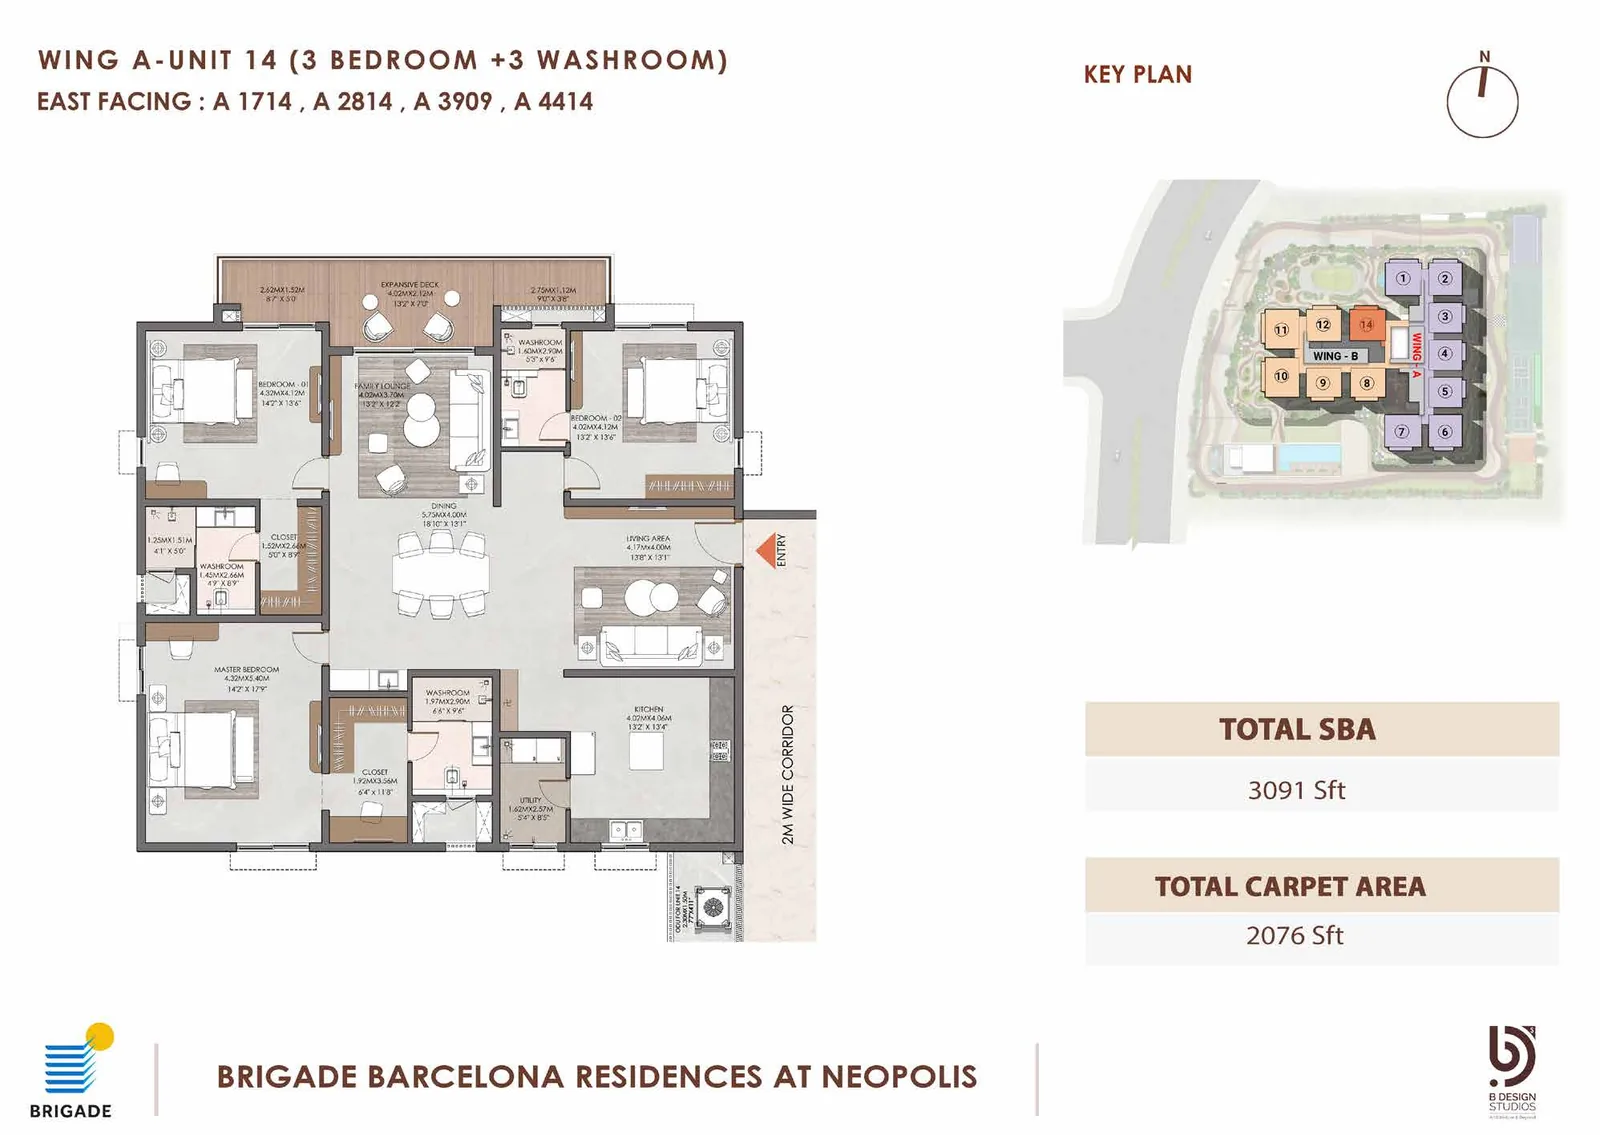
3 Bed + 3 Wash · East facing
SBA 3,091 sq ft · Carpet 2,076 sq ft
Flats A1714, A2814, A3909, A4414
3 Bed + Study Residences
Both study plans are East-facing Wing B units. The study is a separate room: on Unit 1 it sits between the master bedroom and the kitchen (printed 9'9" × 14'10"); on Unit 7 it opens off the living area (14'2" × 8'9"). Otherwise the room list matches the 3 Bed — living area, a long dining (Unit 1 prints 20'8" × 14'3", Unit 7 prints 20'0" × 12'4"), family lounge, three bedrooms each with its own washroom, the master with a closet, kitchen with utility, and an expansive deck that runs across the family lounge and the adjoining bedroom. These are the study-plan variants of the 3 Bed; Brigade's official description of the product remains 3 and 4 Bed residences.
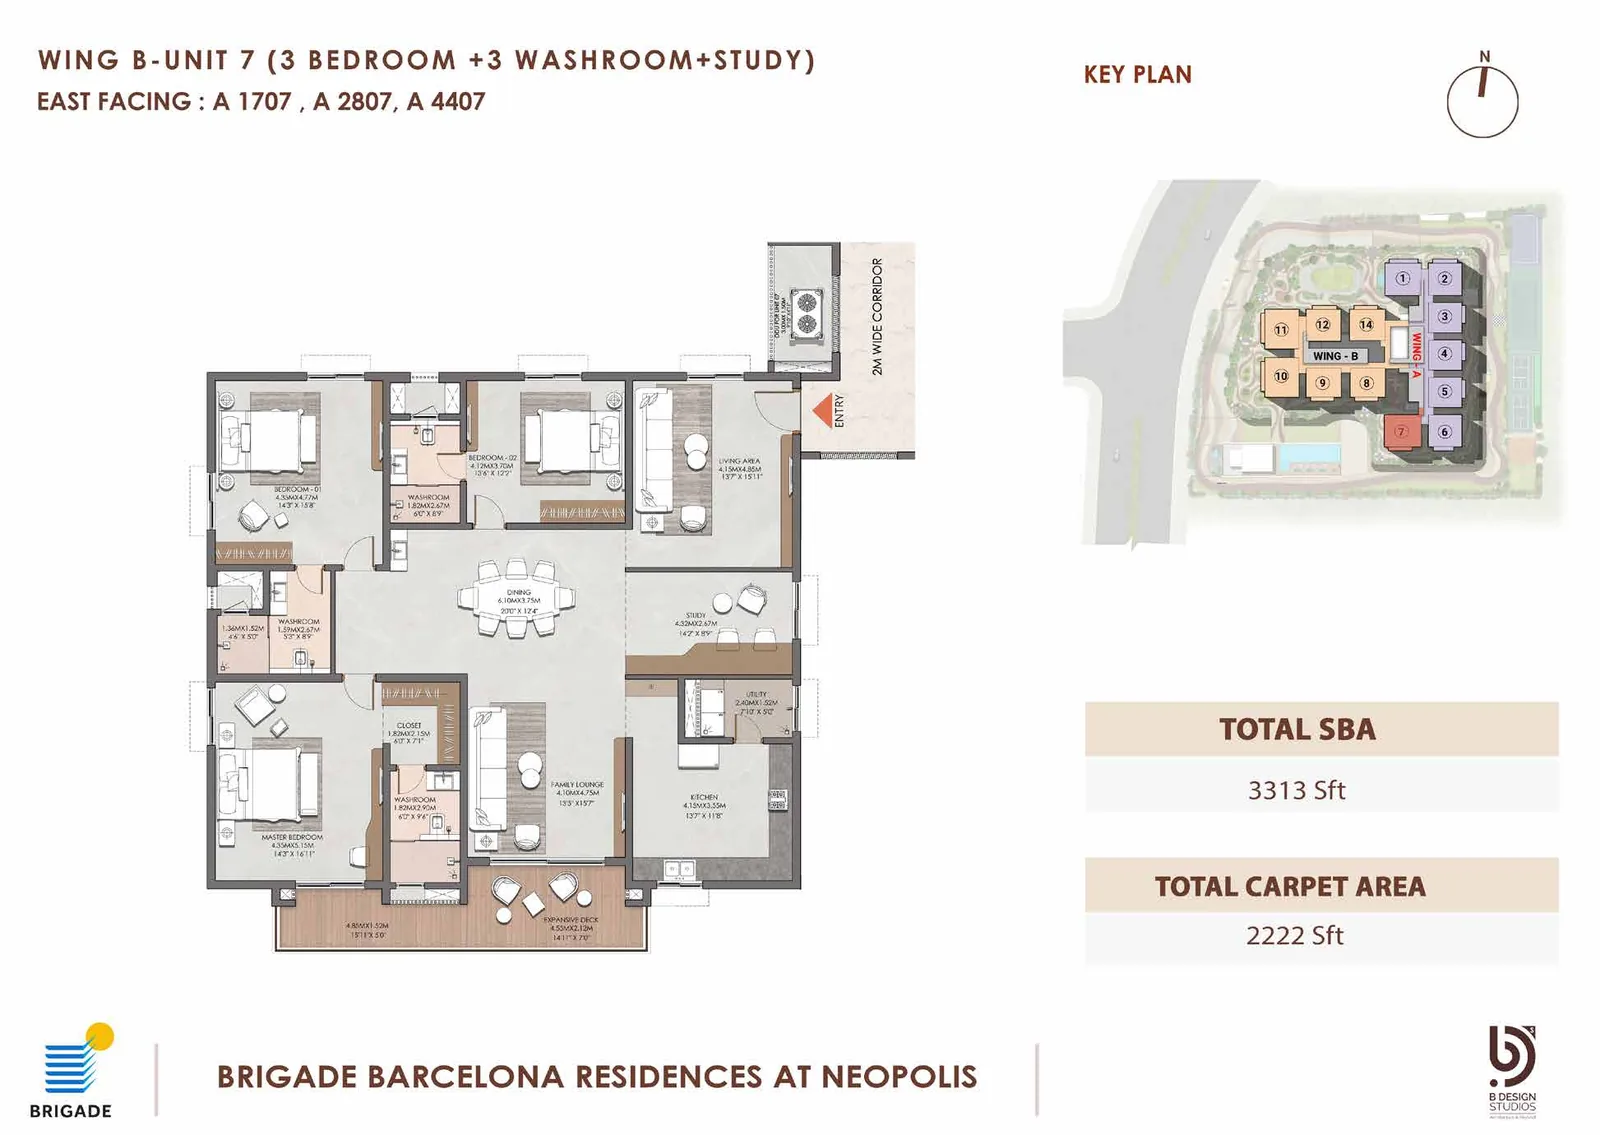
3 Bed + 3 Wash + Study · East facing
SBA 3,313 sq ft · Carpet 2,222 sq ft
Flats A1707, A2807, A4407
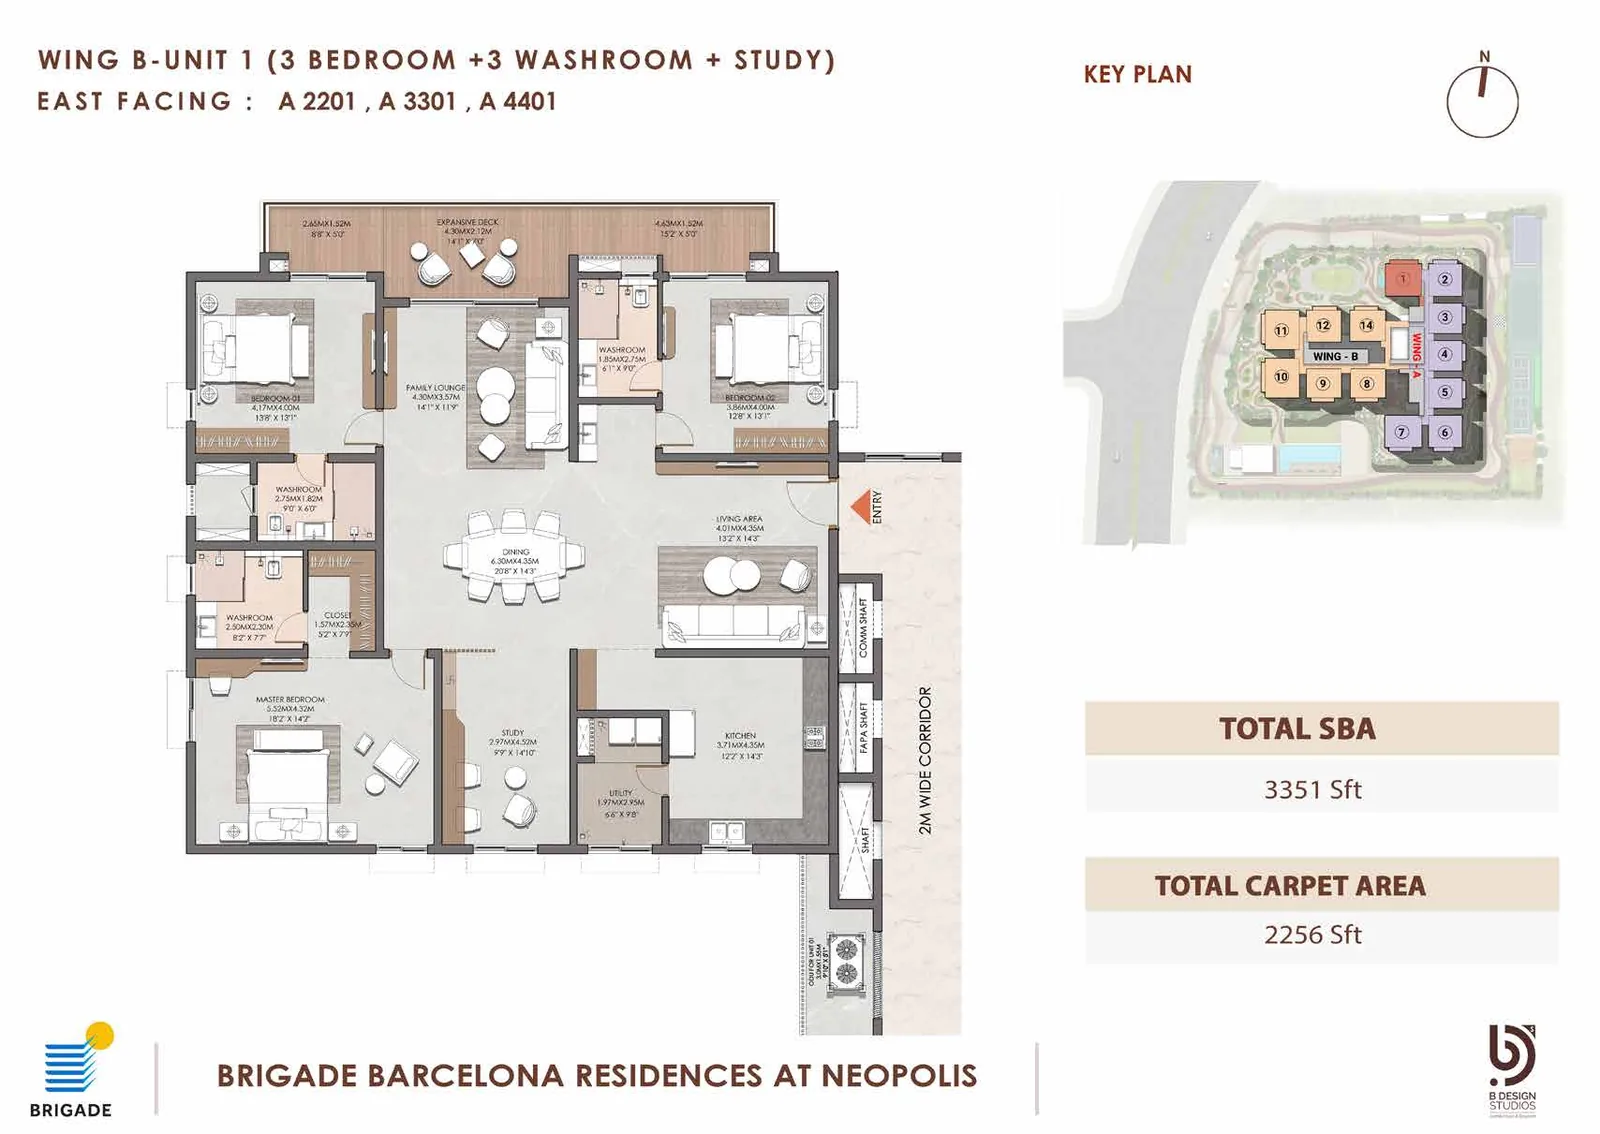
3 Bed + 3 Wash + Study · East facing
SBA 3,351 sq ft · Carpet 2,256 sq ft
Flats A2201, A3301, A4401
4 Bed Residences
The two 4 Bed plates are mirror images on Wing A, both East facing. Entry from the corridor leads into the living area (printed 15'1" × 13'0"), a 22-foot dining at the centre (15'3" × 22'0") and a family lounge (13'0" × 13'0") opening onto an L-shaped expansive deck that wraps the lounge and the master bedroom. Four bedrooms, four washrooms: the master (14'5" × 15'11") with a closet and attached washroom; bedroom 01 and bedroom 02 (each 14'5" × 13'7") with a washroom each; bedroom 03 (11'1" × 15'11") with its own washroom. The kitchen (12'2" × 14'4") has a separate utility, and the plan adds a puja room and a storage room off the dining.
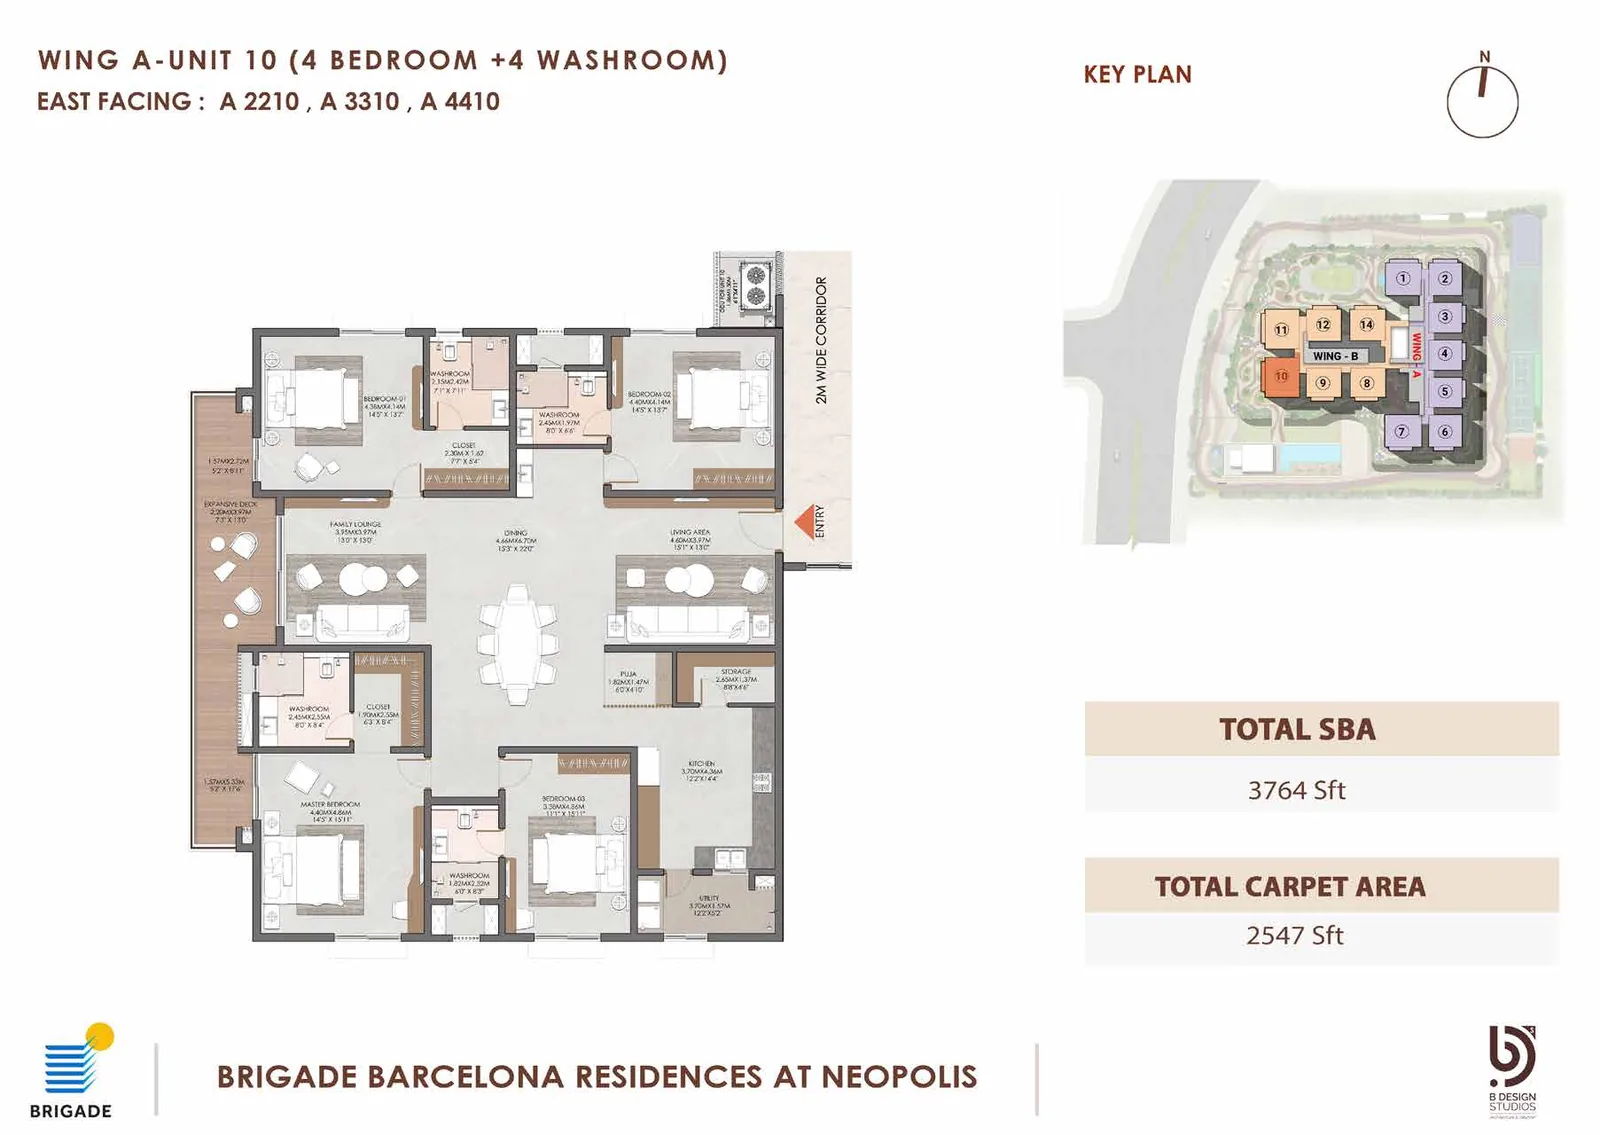
4 Bed + 4 Wash · East facing
SBA 3,764 sq ft · Carpet 2,547 sq ft
Flats A2210, A3310, A4410
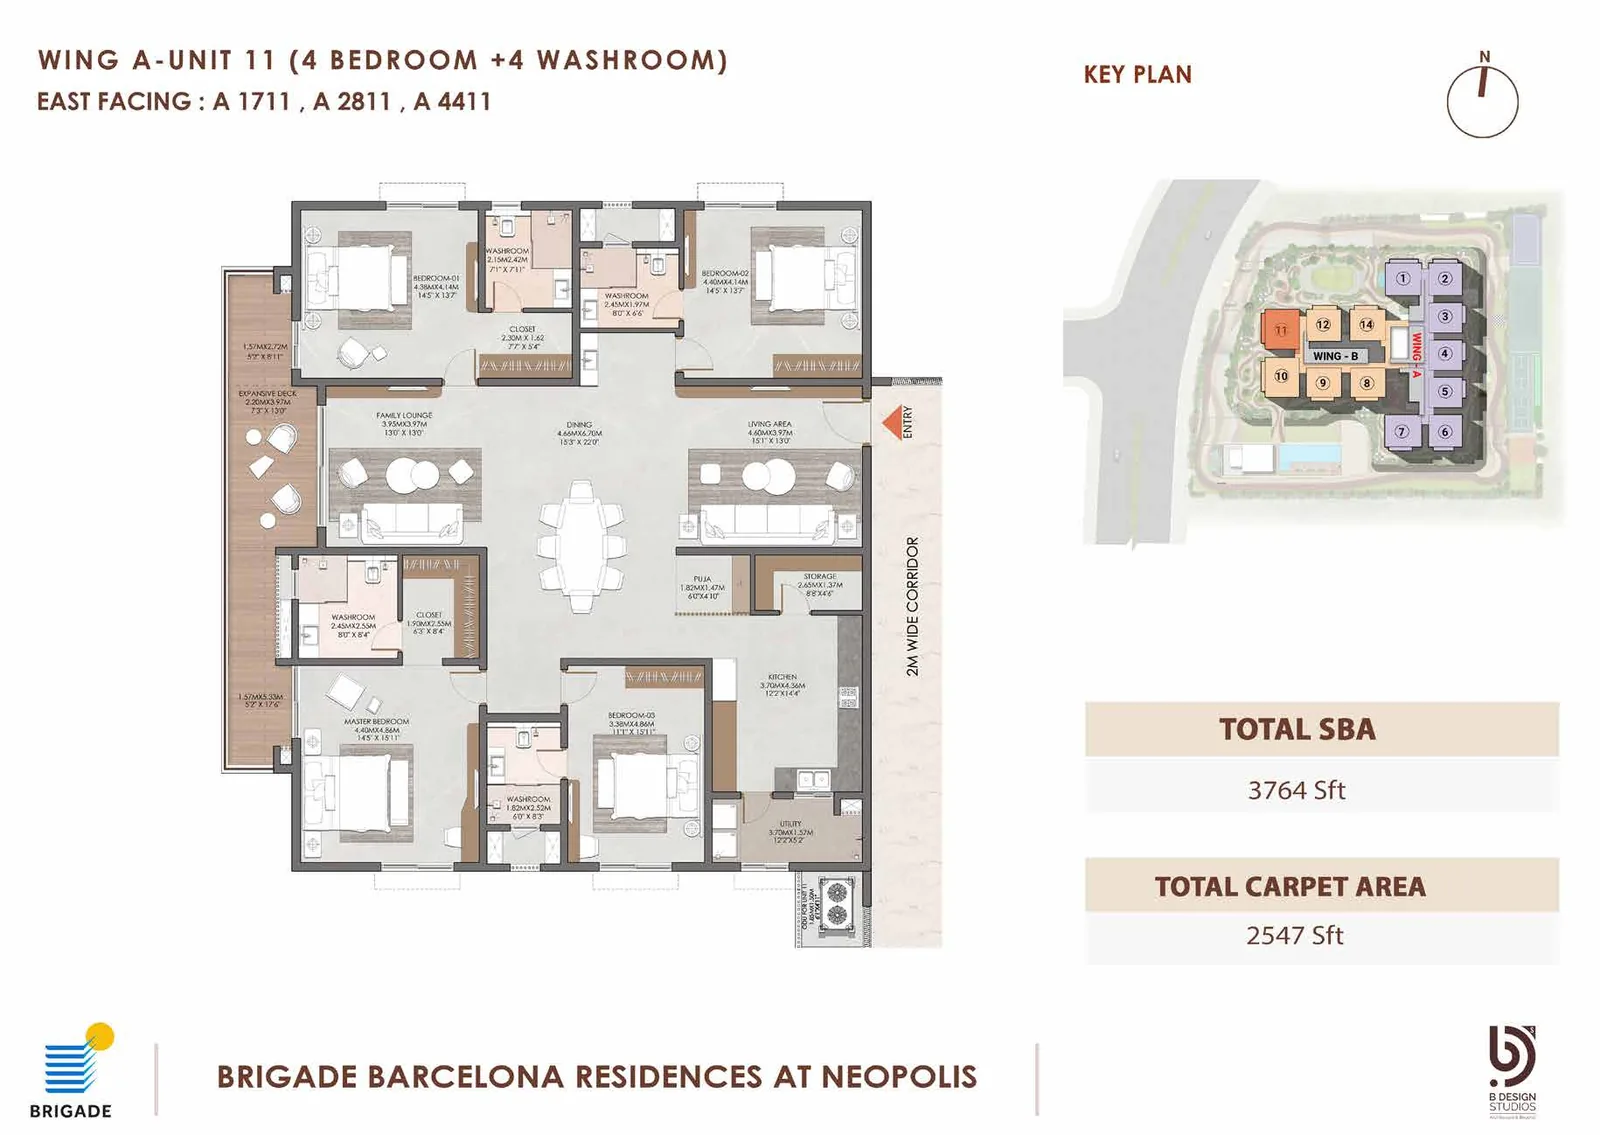
4 Bed + 4 Wash · East facing
SBA 3,764 sq ft · Carpet 2,547 sq ft
Flats A1711, A2811, A4411
Floor plates
The typical floor plate shows how the Wing A and Wing B units sit on a level, with the key plan; the refuge plate shows the 12th floor. Use them to read which unit number sits where before you ask for floor and facing availability.
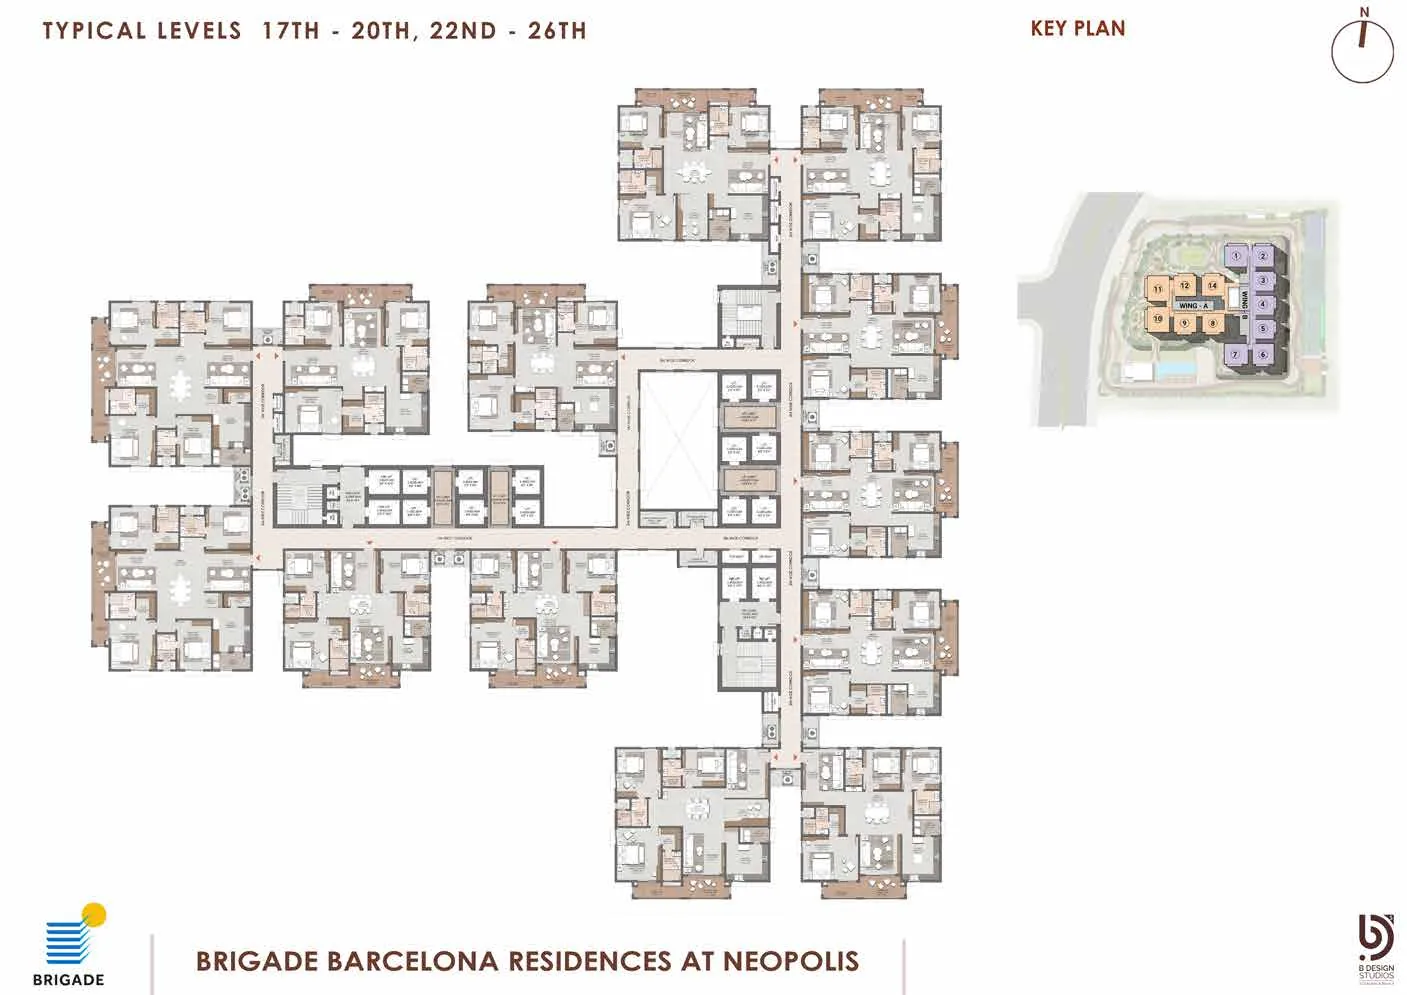
Typical floor plate
Typical levels 17–20, 22–26
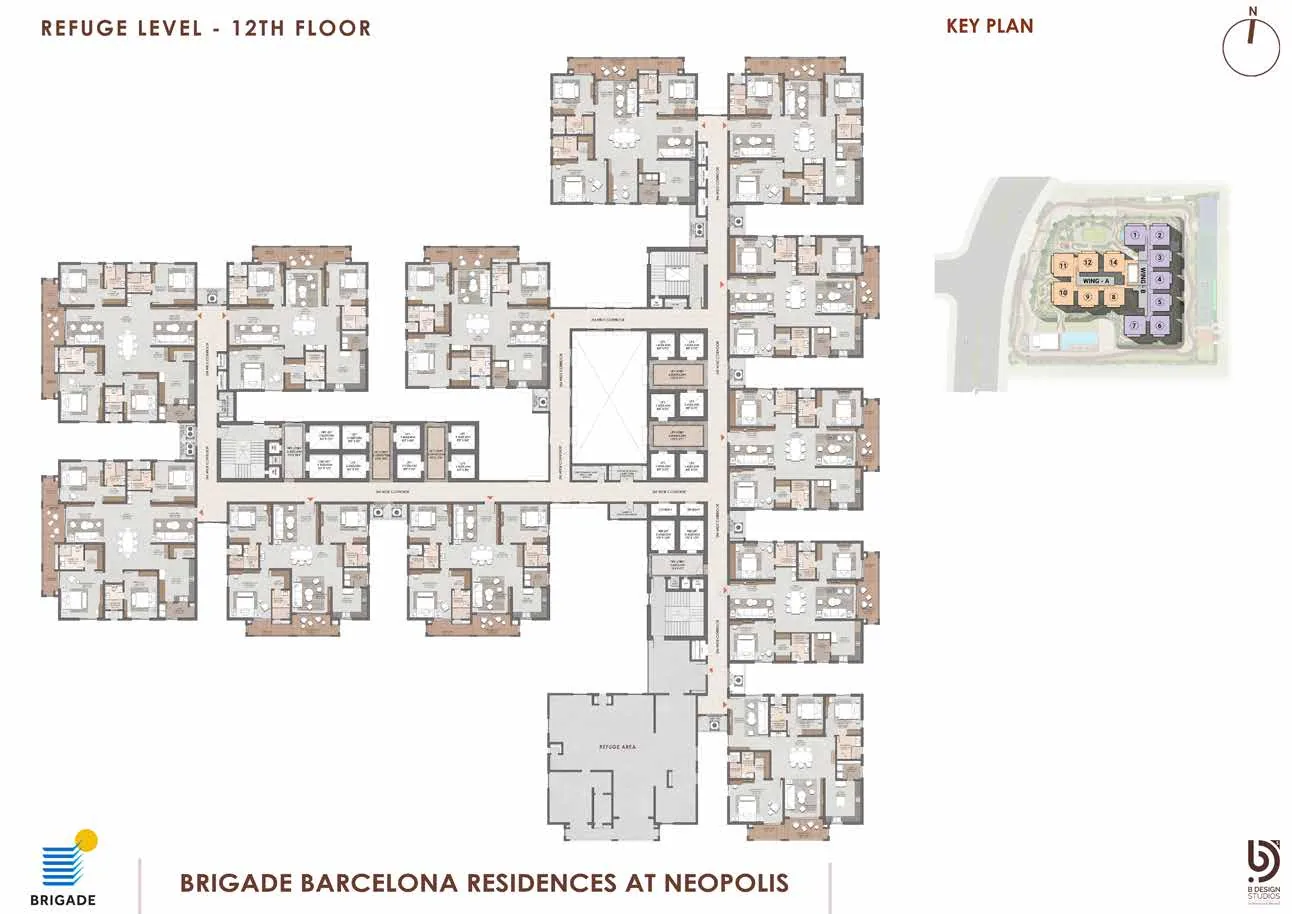
Refuge floor plate
Refuge level — 12th floor
Download the floor plan PDF
Configuration-wise unit plans and the typical floor plates, from the developer's brochure.
Share your details once and every plan on this page unlocks.
Price
Official pricing opens at Rs 3.87 crore for the 2,790 sq ft 3 Bed — approximately Rs 13,870 per sq ft on super built-up area — exclusive of government charges, other charges and taxes. Configuration-level pricing above the entry unit is released in batches.
See the full breakdown, the Telangana stamp duty and GST worked example and the payment plan on the Price page, or request the current cost sheet through the Contact form.
Floor Plan FAQs
Configurations, homes and possession
What configurations are available at Brigade Barcelona?
How many homes and how many towers?
When is possession for Brigade Barcelona?
Lake-Facing Availability
One tower means one set of lake-facing units.
Orientation is the whole game on a single-tower project. Ask for the current floor and facing availability before you plan a visit.