
Lifestyle
Brigade Barcelona Amenities
Developer-confirmed amenities, clearly separated from what is still to be published.
Developer-Confirmed Amenities
Eight Amenities Brigade Has Published, Plus the Launch-Announcement Features
Brigade has published the eight amenities below on its own project listing; the eco-deck, rooftop skywalk, wellness zones and five-level clubhouse come from its launch announcement.
- Jogging track
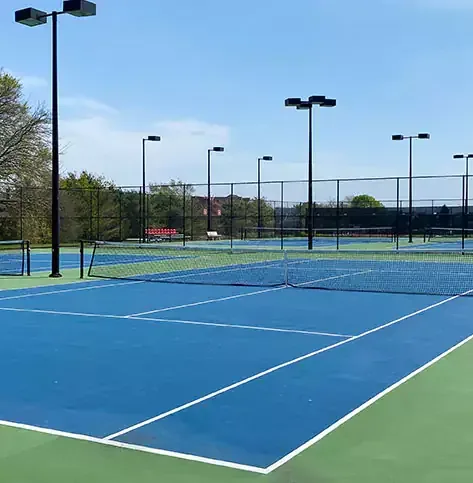
- Tennis courts
- Pickleball courts
- Basketball practice court
- Pet park
- Indoor games lounge
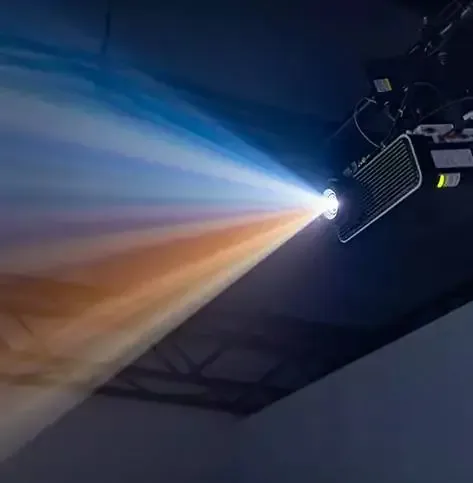
- Mini theatre
- Fully equipped gymnasium
Wider amenity lists circulating on third-party portals are not developer-confirmed at the time of writing. We will publish the full amenity schedule the moment Brigade releases it — ask us for the current list before making a decision on amenity grounds.
Block A
Confirmed on Brigade's own project listing
The eight amenities Brigade has published on its own project page, in the developer's order.

Jogging track

Tennis courts
Pickleball courts

Basketball practice court

Pet park

Indoor games lounge
Mini theatre

Fully equipped gymnasium
Block B
Confirmed in Brigade's launch announcement
Six features from the launch announcement — the eco-deck, the rooftop skywalk, the wellness zones, the five-level clubhouse, the views and the setbacks.
Launch announcement · 1 of 6
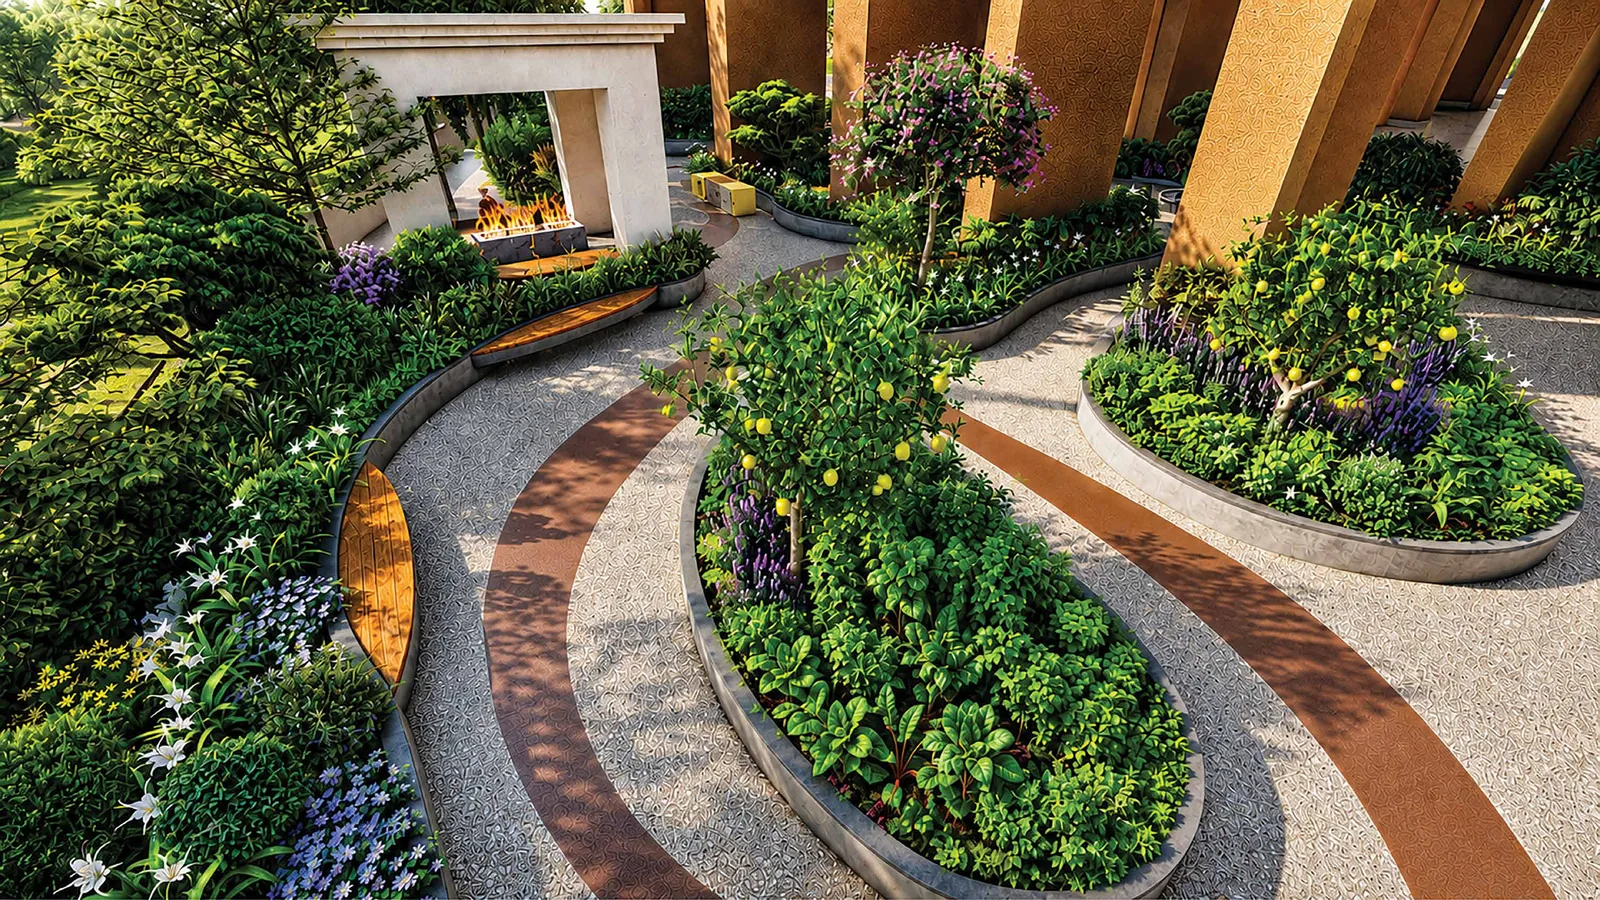
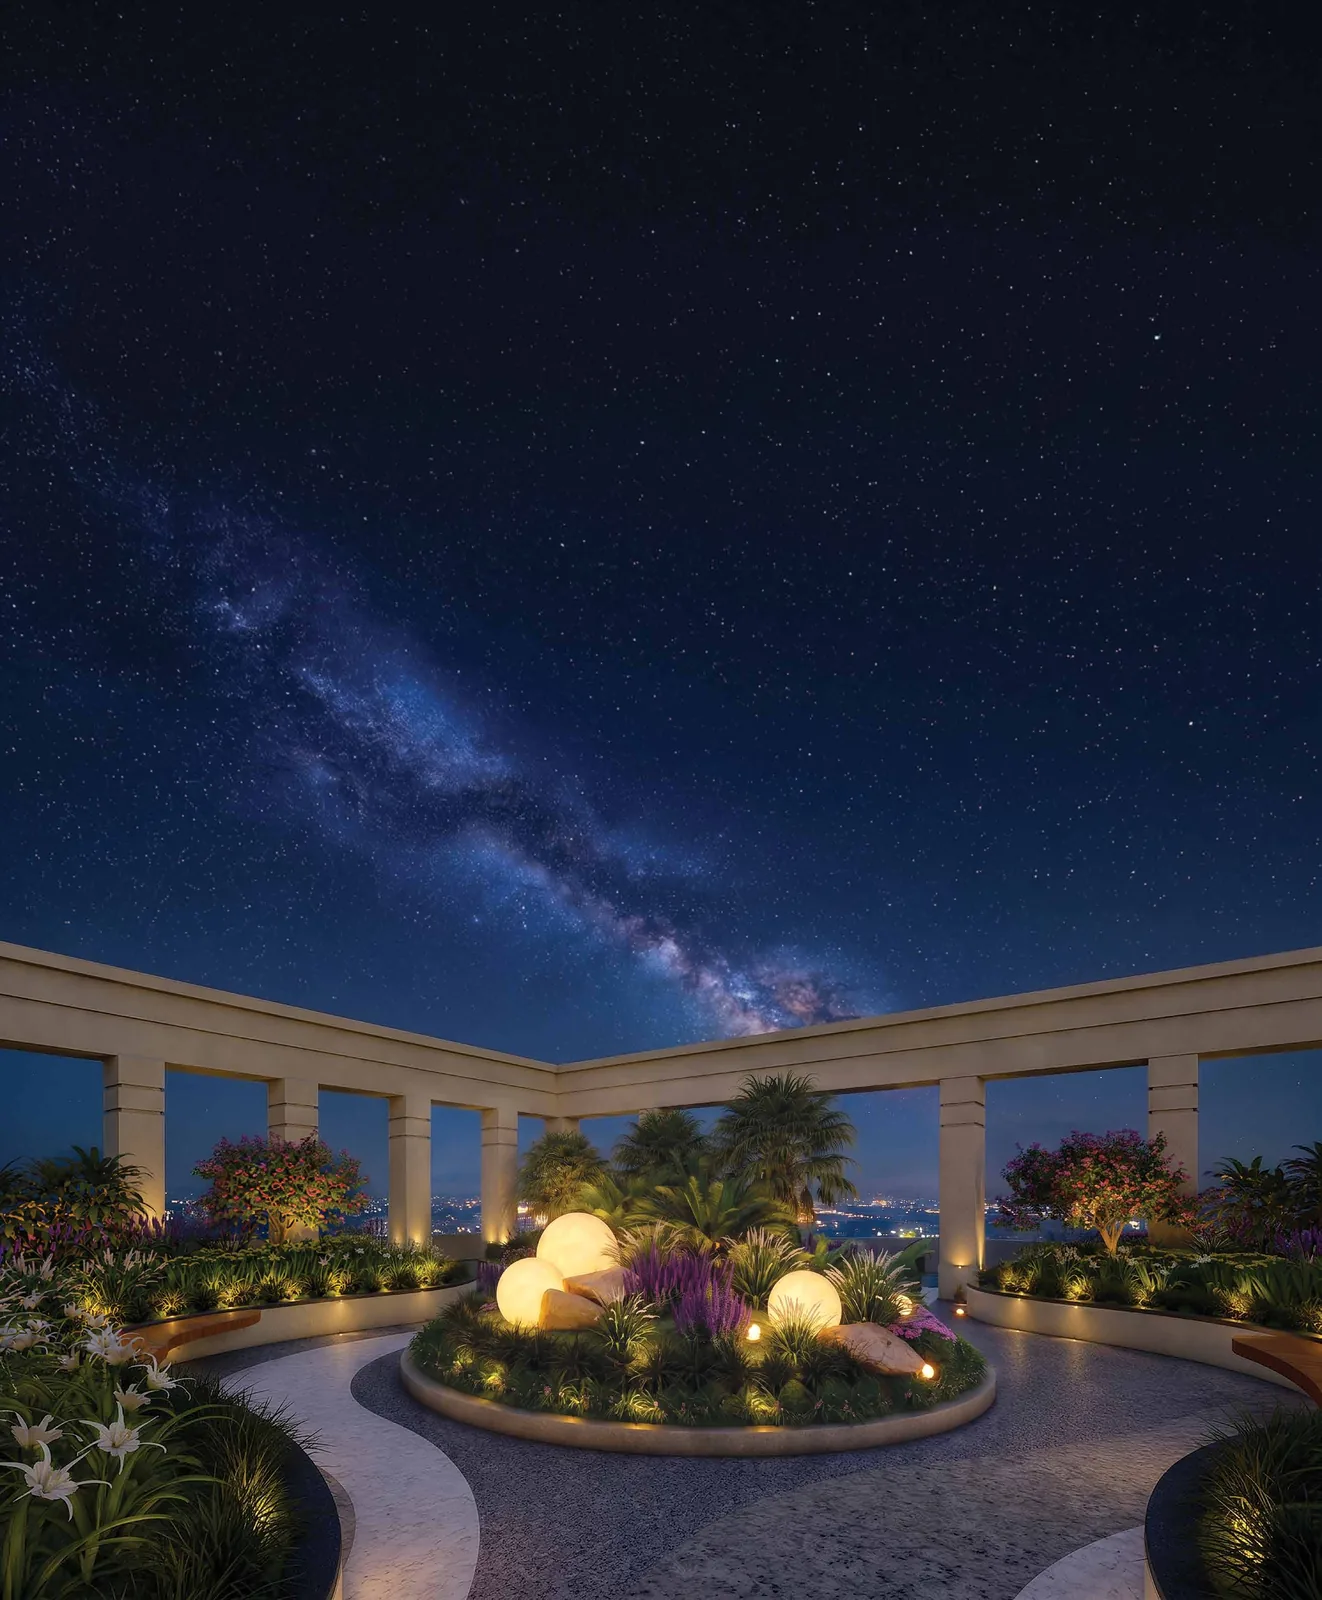
Expansive eco-deck
Above the podium sits the eco-deck, which carries the landscape and the ground-level recreation programme: the jogging track, the tennis and pickleball courts, the basketball practice court and the pet park. It is a landscaped eco-deck with shaded seating.
Launch announcement · 2 of 6
Signature rooftop skywalk
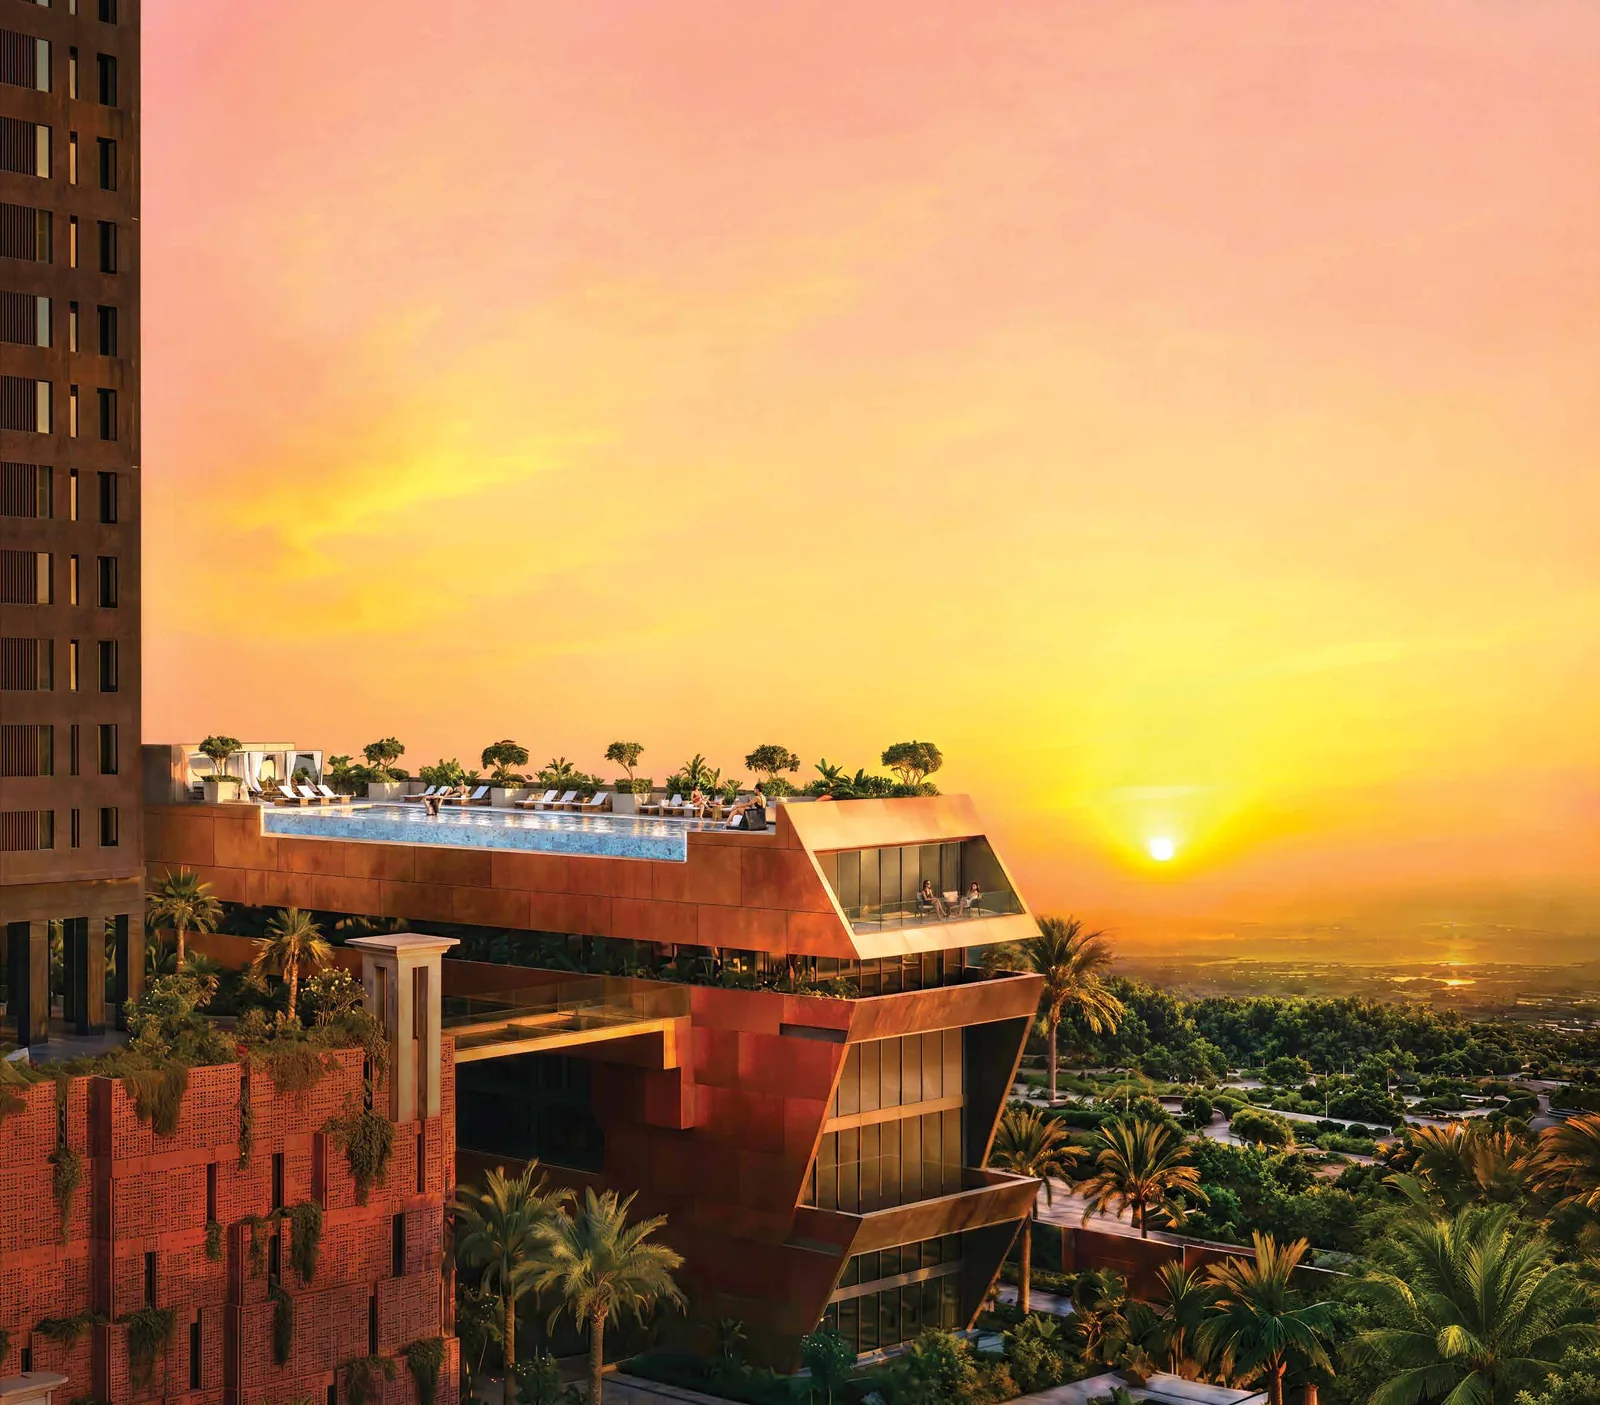
The tower is topped by a rooftop skywalk with dedicated wellness zones — effectively a third amenity plane above the deck and the clubhouse.

Launch announcement · 3 of 6
Dedicated wellness zones integrated with the skywalk
The wellness zones are integrated with the rooftop skywalk, in addition to the fitness and wellness facilities the five-level clubhouse carries.
Launch announcement · 4 of 6
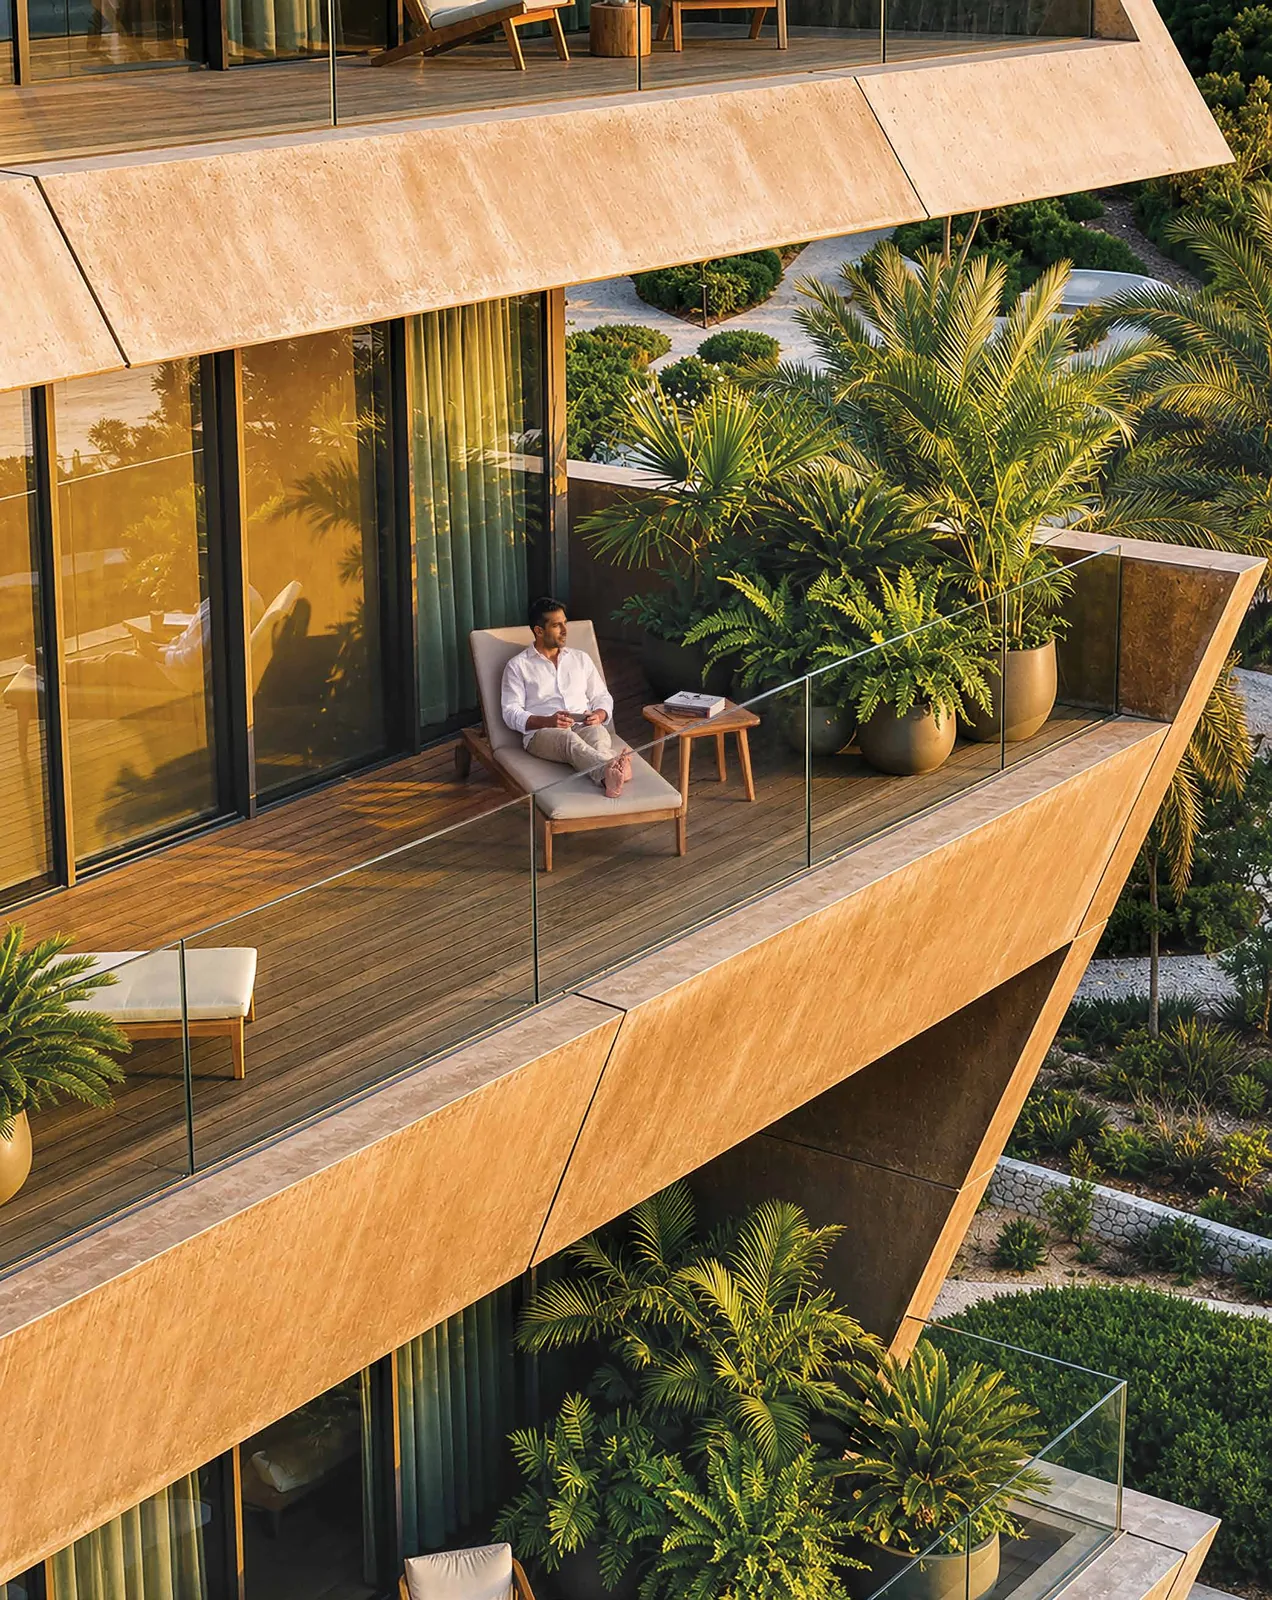
Five-level clubhouse
The clubhouse rises through five levels rather than occupying one podium floor, which is what allows the amenity programme to include both an indoor games lounge and a mini theatre alongside the fitness and wellness facilities without any of them being squeezed.
Launch announcement · 5 of 6
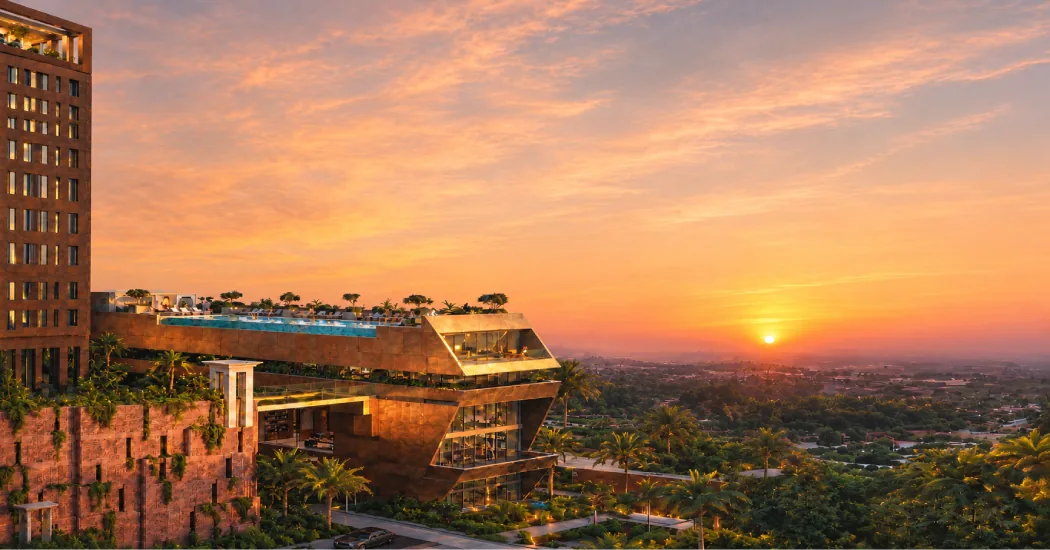
Panoramic urban and lake views
Orientation across the plan is driven by the lake frontage and the panoramic views out over the Neopolis layout.
Launch announcement · 6 of 6
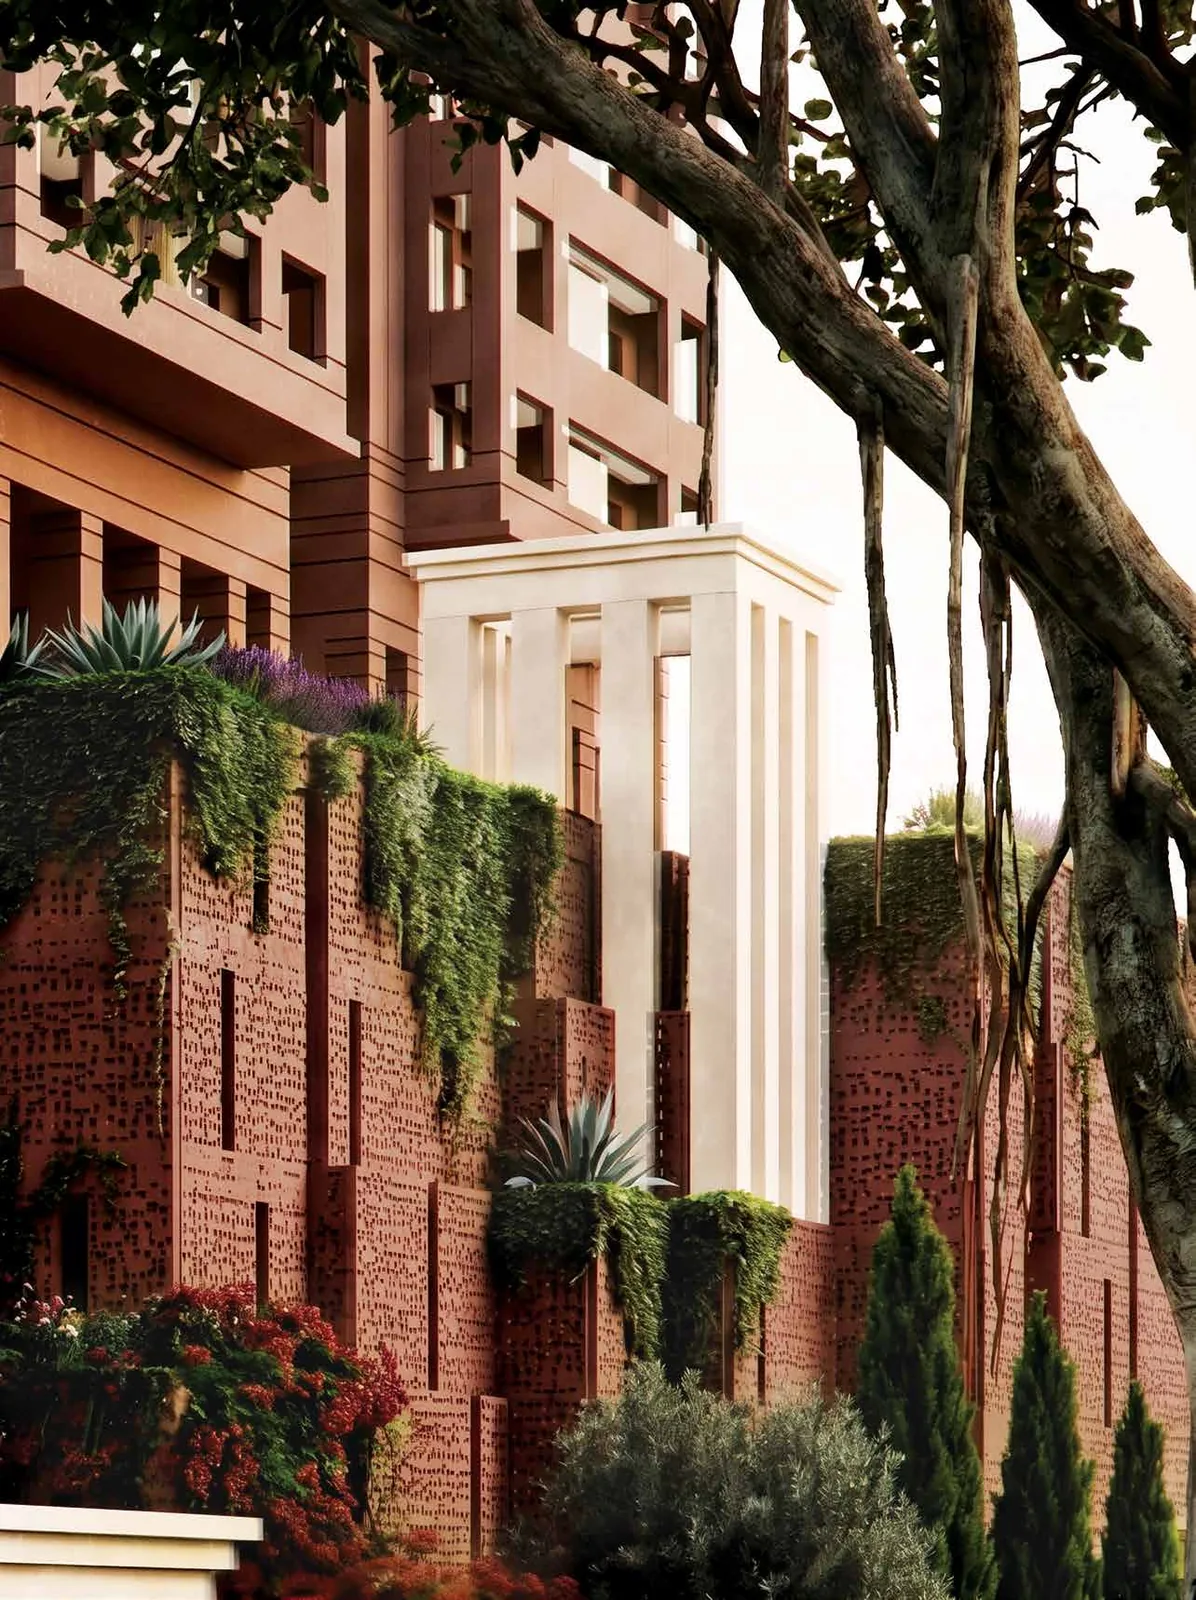
Generous architectural setbacks for ventilation and privacy
A single tower on 4.05 acres, set back generously from the plot boundary on all sides. The setbacks are a stated design objective — they exist to protect cross-ventilation and privacy for every home.
Block C
Estate infrastructure
The services layer under the amenity programme — parking, lifts, power, water and security.
- Two basement and five podium parking levels
- Lifts serving the tower with automatic rescue devices
- Power backup for common areas
- Sewage treatment plant with treated water reuse
- Rainwater harvesting
- Gated security with CCTV surveillance and visitor management
- Landscaped eco-deck with shaded seating
What is not confirmed yet
Brigade has published the eight amenities listed in the first block above plus the launch-announcement features. Wider amenity lists circulating on third-party portals — swimming pool, spa, amphitheatre, co-working, “fifty-plus amenities” — are not developer-confirmed at the time of writing. We will publish the full amenity schedule the moment Brigade releases it. Ask us for the current list before making a decision on amenity grounds.
Site Visits
Stand on Plot 20 and look at the Financial District.
Two kilometres is easier to believe when you can see it. Site visits seven days a week, with the cost sheet in your hand before you leave.